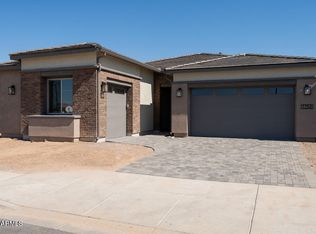
Remarkable, Desert-style exterior, single-story home nestled in Canastero at Waterston Central on a deeper homesite with North/South exposure. The spacious 4 bedroom home features 3 bathrooms, an office, game room, outdoor living spaces, an attached 1 bay garage, an attached 2 bay garage, designer upgrades throughout, and more! The luxurious kitchen boasts stainless appliances with a gas cooktop, granite countertops, Gradon Maple cabinetry, a single bowl sink, an island, and wiring for pendant lighting. Other highlights include snowbound interior paint, a 5 piece primary bath with a separate shower and soaking tub, and pavers on the driveway, a covered patio in the private backyard! Canastero at Waterston Central is a gated community featuring a pool, spa, playground, and more!
Sold for $840,000
Zillow last checked:
Listing updated:
Bought with:
Ruey Yu, SA635582000
HomeSmart
Source: ARMLS,MLS#: 6896147
Price history
| Date | Event | Price |
|---|---|---|
| 7/6/2026 | Sold | $840,000-5.9%$299/sqft |
Source:  ARMLS #6896147 Report a problem ARMLS #6896147 Report a problem | ||
| 5/26/2026 | Pending sale | $892,853-0.5%$318/sqft |
Source: ARMLS #6896147 Report a problem | ||
| 5/24/2026 | Price change | $897,263+0.5%$320/sqft |
Source:  TRI Pointe Homes Report a problem TRI Pointe Homes Report a problem | ||
| 3/25/2026 | Price change | $892,853+3.9%$318/sqft |
Source: ARMLS #6896147 Report a problem | ||
| 1/23/2026 | Price change | $859,053+1.2%$306/sqft |
Source: ARMLS #6896147 Report a problem | ||
| 10/23/2025 | Price change | $849,053-0.7%$303/sqft |
Source: ARMLS #6896147 Report a problem | ||
| 10/1/2025 | Price change | $854,853+0.6%$305/sqft |
Source: ARMLS #6896147 Report a problem | ||
| 9/11/2025 | Price change | $849,853-3.2%$303/sqft |
Source: ARMLS #6896147 Report a problem | ||
| 7/23/2025 | Listed for sale | $877,853$313/sqft |
Source: ARMLS #6896147 Report a problem | ||
Get a cash offer in 3 minutes
Find out how much your home could sell for in as little as 3 minutes with a no-obligation cash offer.
Estimated market value
$835,800
