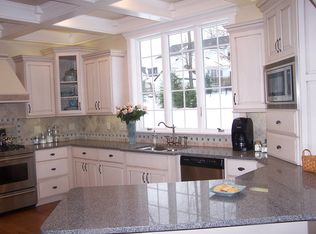
Step into this charming well maintained colonial located in the highly sought-after ME School District.The main floor flows effortlessly from the formal L/R into a family room w/ a gas fireplace that opens directly into the kitchen.Here you'll find granite countertops,S/S Appliances & a large two tiered island w/ breakfast bar seating.Convenient 1/2 bath completes the 1st fl. Two sets of sliders lead you outside to a trex deck & a stamped concrete patio overlooking private park like yard that has been professionally landscaped.Retire to the 2nd level relaxing master suite featuring a luxurious tiled spa shower, his & hers sinks & radiant in floor heat.Three additional spacious bedrooms 1 full bath and a bonus second fl laundry room for convenience.You'll love entertaining in the finished L/L complete w/ a family room w/ fireplace,full bath, and dedicates home office w/ built ins.2 car attached garage.This home has it all! Ready for your next chapter we welcome you home!
Sold for $520,000
$520,000
1272 Foxboro Ln, Endicott, NY 13760
4beds
3,221sqft
Single Family Residence
Built in 1992
0.79 Acres Lot
$524,100 Zestimate®
$161/sqft
$3,001 Estimated rent
Home value
$524,100
$472,000 - $587,000
$3,001/mo
Zestimate® history
Owner options
List your home for rent
$3,001/mo
Rent Zestimate®
Find your next renter with Zillow Rental Manager. Plus, with online applications, you can quickly screen prospective tenants – for free.
$3,001/mo
Rent Zestimate®
Refinance and save
$3,882/mo
Est. payment
Refinancing to a lower rate could help reduce your monthly payments and save thousands over the life of the loan.
$3,882/mo
Est. payment
Explore your selling options
Work with a Zillow partner agent
Leverage their expertise and Zillow's premium Showcase listings to get your home seen by more buyers.
Get startedList with your own agent
Get your home in front of millions of buyers by listing it on Zillow.
Learn how to do itSell it yourself
Take full control of how buyers see your home on Zillow by listing For Sale by Owner (FSBO).
List your homeWhat's special
Charming well maintained colonialTrex deckThree additional spacious bedroomsRelaxing master suiteLuxurious tiled spa showerGranite countertops
Zillow last checked:
Listing updated:
Listed by:
Andrea Brown,
HOWARD HANNA
Bought with:
Mary Kay McKinney, 10301219399
eXp REALTY
Source: GBMLS,MLS#: 334262 Originating MLS: Greater Binghamton Association of REALTORS
Originating MLS: Greater Binghamton Association of REALTORSFacts & features
Interior
Bedrooms & bathrooms
- Bedrooms: 4
- Bathrooms: 4
- Full bathrooms: 3
- 1/2 bathrooms: 1
Primary bedroom
- Level: Second
- Dimensions: 18x12
Bedroom
- Level: Second
- Dimensions: 12x12
Bedroom
- Level: Second
- Dimensions: 12x12
Bedroom
- Level: Second
- Dimensions: 11x11
Primary bathroom
- Level: Second
- Dimensions: 9x8
Bathroom
- Level: Second
- Dimensions: 8x8
Bathroom
- Level: Lower
- Dimensions: 8x5
Dining room
- Level: First
- Dimensions: in Kitchen
Dining room
- Level: First
- Dimensions: 13x12
Family room
- Level: First
- Dimensions: 19x13
Great room
- Level: Lower
- Dimensions: 28x23
Half bath
- Level: First
- Dimensions: 5x5
Kitchen
- Level: First
- Dimensions: 19x13
Laundry
- Level: Second
- Dimensions: Closet
Living room
- Level: First
- Dimensions: 14x13
Office
- Level: Lower
- Dimensions: 11x10
Heating
- Forced Air
Cooling
- Central Air, Ceiling Fan(s), Whole House Fan
Appliances
- Included: Dryer, Dishwasher, Electric Water Heater, Free-Standing Range, Microwave, Oven, Range, Refrigerator, Range Hood, Water Softener Owned, Washer
- Laundry: Washer Hookup, Dryer Hookup, ElectricDryer Hookup
Features
- Walk-In Closet(s)
- Flooring: Carpet, Hardwood, Tile
- Windows: Insulated Windows
- Number of fireplaces: 2
- Fireplace features: Basement, Family Room, Gas
Interior area
- Total interior livable area: 3,221 sqft
- Finished area above ground: 2,240
- Finished area below ground: 981
Property
Parking
- Total spaces: 2
- Parking features: Attached, Garage, Two Car Garage
- Attached garage spaces: 2
Features
- Levels: Two
- Stories: 2
- Patio & porch: Deck, Open
- Exterior features: Deck, Landscaping, Mature Trees/Landscape
- Has view: Yes
Lot
- Size: 0.79 Acres
- Dimensions: .79 Acres
- Features: Level, Views, Landscaped
Details
- Parcel number: 03468912518230
- Zoning: 210
- Zoning description: 210
Construction
Type & style
- Home type: SingleFamily
- Architectural style: Two Story
- Property subtype: Single Family Residence
Materials
- Vinyl Siding
- Foundation: Basement
Condition
- Year built: 1992
Utilities & green energy
- Sewer: Public Sewer
- Water: Public
- Utilities for property: Cable Available
Community & HOA
Location
- Region: Endicott
Financial & listing details
- Price per square foot: $161/sqft
- Tax assessed value: $9,800
- Annual tax amount: $10,342
- Date on market: 3/20/2026
- Listing agreement: Exclusive Right To Sell
- Inclusions: CARBON MONOXIDE DETECTOR, SMOKE DETECTORS
- Ownership: OWNER
Price history
| Date | Event | Price |
|---|---|---|
| 6/23/2026 | Sold | $520,000+8.4%$161/sqft |
Source:  GBMLS #334262 Report a problem GBMLS #334262 Report a problem | ||
| 4/17/2026 | Pending sale | $479,900$149/sqft |
Source: GBMLS #334262 Report a problem | ||
| 3/25/2026 | Contingent | $479,900$149/sqft |
Source: GBMLS #334262 Report a problem | ||
| 3/20/2026 | Listed for sale | $479,900+6.6%$149/sqft |
Source: GBMLS #334262 Report a problem | ||
| 5/15/2023 | Sold | $450,000+8.5%$140/sqft |
Source: GBMLS #320745 Report a problem | ||
| 4/7/2023 | Pending sale | $414,900$129/sqft |
Source: GBMLS #320745 Report a problem | ||
| 3/29/2023 | Listed for sale | $414,900+45.1%$129/sqft |
Source: GBMLS #320745 Report a problem | ||
| 12/15/2006 | Sold | $286,000+11.3%$89/sqft |
Source: Public Record Report a problem | ||
| 9/8/2005 | Sold | $256,900+15.7%$80/sqft |
Source: Public Record Report a problem | ||
| 4/2/2001 | Sold | $222,000$69/sqft |
Source: Public Record Report a problem | ||
Public tax history
| Year | Property taxes | Tax assessment |
|---|---|---|
| 2025 | -- | $9,800 |
| 2024 | -- | $9,800 |
| 2023 | -- | $9,800 |
| 2022 | -- | $9,800 |
| 2021 | -- | $9,800 |
| 2020 | -- | $9,800 |
| 2019 | -- | $9,800 |
| 2018 | -- | $9,800 |
| 2017 | -- | $9,800 |
| 2016 | $7,441 | $9,800 |
| 2015 | $7,441 | $9,800 |
| 2014 | $7,441 | $9,800 |
| 2013 | -- | $9,800 |
| 2012 | -- | $9,800 |
| 2011 | -- | $9,800 |
| 2010 | -- | $9,800 |
| 2009 | -- | $9,800 |
| 2008 | -- | $9,800 |
| 2007 | -- | $9,800 |
| 2006 | -- | $9,800 |
| 2005 | -- | $9,800 |
| 2004 | -- | $9,800 |
| 2003 | -- | $9,800 |
| 2002 | -- | $9,800 |
| 2001 | -- | $9,800 |
| 2000 | -- | $9,800 |
Find assessor info on the county website
Neighborhood: 13760
Nearby homes
- $478,7004 bd2 ba2.5k sqft1268 Foxboro Ln, Endicott, NY 13760Off Market
- $389,6003 bd3 ba2.2k sqft1114 Kevin Blvd, Endwell, NY 13760Off Market

- $483,0004 bd3 ba3.4k sqft1300 Foxboro Ln, Endicott, NY 13760Off Market
- $297,1003 bd2 ba1.8k sqft1063 Elton Dr, Endicott, NY 13760Off Market
- $325,0004 bd2 ba1.7k sqft1067 Elton Dr, Endicott, NY 13760Sold
- $361,0004 bd2 ba2.2k sqft1059 Elton Dr, Endicott, NY 13760Off Market
- $440,7004 bd2 ba2.7k sqft1110 Kevin Blvd, Endwell, NY 13760Off Market
- $358,0003 bd2 ba2.1k sqft1118 Kevin Blvd, Endwell, NY 13760Off Market
Nearby schools
GreatSchools rating
- 3/10George F Johnson Elementary SchoolGrades: K-5Distance: 0.4 mi
- 5/10Jennie F Snapp Middle SchoolGrades: 6-8Distance: 2.6 mi
- 5/10Union Endicott High SchoolGrades: 9-12Distance: 2.4 mi
Schools provided by the listing agent
- Elementary: Maine Memorial
- District: Maine Endwell
Source: GBMLS. This data may not be complete. We recommend contacting the local school district to confirm school assignments for this home.
- New York
- Broome County
- Endicott
- 13760
- 1272 Foxboro Ln
Nearby cities
Nearby neighborhoods
Nearby zip codes
Other Endicott Topics
