Welcome home to 1272 Gary Way, a beautiful single-family sanctuary nestled in Carmichael's coveted Del Dayo community. Offering 4 bedrooms, 2.5 bathrooms, and 2,144 sq. ft. of thoughtfully designed living space, this residence has been meticulously maintained for the modern lifestyle but still has some original classic features. Every corner shines with new interior and exterior paint and gorgeous new flooring that flows effortlessly through the light-filled, open rooms. Brand-new windows bring lots of light to the home. New hot water heater and New Heat and Air too! Gather by the brick fireplace in the living room or family room, host dinners with ease, or retreat to the tranquil primary bedroom layout. A Bonus is the large 2.5-car garage and connected breezeway, creating lots of opportunities for a workshop, play area, office or gym. The yard is large and is a family gathering spot. This home was originally owned by the grandmother, her son, and now the granddaughter and family. A well-loved and cherished home. Located in a phenomenal neighborhood renowned for tree-lined streets, excellent schools like Del Dayo Elementary, and proximity to the American River, parks and trails. This is more than a home; it's a lifestyle upgrade. Do not miss this opportunity to be part of this neighborhood.
Closed
$838,000
1272 Gary Way, Carmichael, CA 95608
4beds
2,144sqft
Single Family Residence
Built in 1964
0.25 Acres Lot
$837,400 Zestimate®
$391/sqft
$3,251 Estimated rent
Home value
$837,400
$762,000 - $913,000
$3,251/mo
Zestimate® history
Owner options
List your home for rent
$3,251/mo
Rent Zestimate®
Find your next renter with Zillow Rental Manager. Plus, with online applications, you can quickly screen prospective tenants – for free.
$3,251/mo
Rent Zestimate®
Refinance and save
$5,725/mo
Est. payment
Refinancing to a lower rate could help reduce your monthly payments and save thousands over the life of the loan.
$5,725/mo
Est. payment
Explore your selling options
Work with a Zillow partner agent
Leverage their expertise and Zillow's premium Showcase listings to get your home seen by more buyers.
Get startedList with your own agent
Get your home in front of millions of buyers by listing it on Zillow.
Learn how to do itSell it yourself
Take full control of how buyers see your home on Zillow by listing For Sale by Owner (FSBO).
List your homeWhat's special
Tranquil primary bedroom layoutGorgeous new flooringLight-filled open rooms
Zillow last checked:
Listing updated:
Listed by:
Gayla Mace DRE #01432489 916-765-0210,
Windermere Signature Properties Sierra Oaks
Bought with:
Stephen Riggs, DRE #01891462
Windermere Signature Properties Sierra Oaks
Source: MetroList Services of CA,MLS#: 226088968Originating MLS: MetroList Services, Inc.
Facts & features
Interior
Bedrooms & bathrooms
- Bedrooms: 4
- Bathrooms: 3
- Full bathrooms: 2
- Partial bathrooms: 1
Primary bedroom
- Features: Outside Access
Primary bathroom
- Features: Shower Stall(s), Tile
Dining room
- Features: Formal Area
Kitchen
- Features: Breakfast Area, Tile Counters
Heating
- Central
Cooling
- Central Air
Appliances
- Included: Built-In Gas Range, Dishwasher
- Laundry: Cabinets, Inside
Features
- Flooring: Luxury Vinyl Plank
- Number of fireplaces: 2
- Fireplace features: Living Room, Double Sided, Family Room
Interior area
- Total structure area: 0
- Total interior livable area: 2,144 sqft
Property
Parking
- Total spaces: 2
- Parking features: 24'+ Deep Garage, Garage Door Opener, Driveway, Level Driveway/Sidewalks
- Garage spaces: 2
- Has uncovered spaces: Yes
Lot
- Size: 0.25 Acres
- Features: Sprinklers In Front, Corner Lot, Low Maintenance
- Topography: Level,Level
Details
- Parcel number: 28903610300000
- Zoning: RD-4
- Special conditions: Standard
Construction
Type & style
- Home type: SingleFamily
- Architectural style: Ranch
- Property subtype: Single Family Residence
Materials
- Wood
- Foundation: Raised
- Roof: Composition
Condition
- Year built: 1964
Utilities & green energy
- Electric: 220 Volts in Kitchen, 220 Volts in Laundry
- Sewer: Public Sewer
- Water: Public
- Utilities for property: Public, Sewer In & Connected, Natural Gas Available, Natural Gas Connected
Community & HOA
Community
- Subdivision: Del Dayo
Location
- Region: Carmichael
Financial & listing details
- Price per square foot: $391/sqft
- Tax assessed value: $429,085
- Price range: $838K - $838K
- Date on market: 7/15/2026
Price history
| Date | Event | Price |
|---|---|---|
| 9/9/2026 | Sold | $838,000-4.2%$391/sqft |
Source: MetroList Services of CA #226088968 Report a problem | ||
| 8/20/2026 | Pending sale | $875,000$408/sqft |
Source: MetroList Services of CA #226088968 Report a problem | ||
| 7/15/2026 | Listed for sale | $875,000+258.6%$408/sqft |
Source: MetroList Services of CA #226088968 Report a problem | ||
| 1/2/2024 | Sold | $244,000$114/sqft |
Source: Public Record Report a problem | ||
Public tax history
| Year | Property taxes | Tax assessment |
|---|---|---|
| 2026 | -- | $429,085 +2% |
| 2025 | $5,115 +1% | $420,673 +236.7% |
| 2024 | $5,065 +221.2% | $124,922 +2% |
| 2023 | $1,577 -0.3% | $122,474 +2% |
| 2022 | $1,583 +2.7% | $120,073 +2% |
| 2021 | $1,540 +1.8% | $117,719 +1% |
| 2020 | $1,513 +2% | $116,513 +2% |
| 2019 | $1,484 +4.3% | $114,229 +2% |
| 2018 | $1,422 -2% | $111,990 +2% |
| 2017 | $1,452 +7.7% | $109,795 +2% |
| 2016 | $1,348 +3.8% | $107,643 +1.5% |
| 2015 | $1,298 | $106,027 +2% |
| 2014 | $1,298 | $103,961 +0.5% |
| 2013 | -- | $103,492 +2% |
| 2012 | -- | $101,464 +2% |
| 2011 | -- | $99,475 +0.8% |
| 2010 | -- | $98,733 +1.8% |
| 2008 | -- | $97,029 +2% |
| 2007 | -- | $95,127 +2% |
| 2006 | -- | $93,263 +2% |
| 2005 | -- | $91,435 +2% |
| 2004 | -- | $89,643 +1.9% |
| 2003 | -- | $88,001 +2% |
| 2002 | -- | $86,276 +2% |
| 2001 | -- | $84,585 +2% |
| 2000 | -- | $82,928 |
Find assessor info on the county website
Neighborhood: 95608
Nearby homes
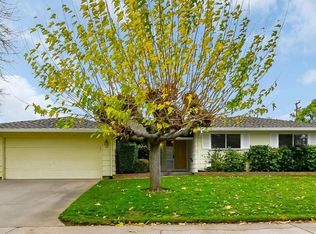
- $842,3004 bd2 ba2k sqft1266 Gary Way, Carmichael, CA 95608Off Market
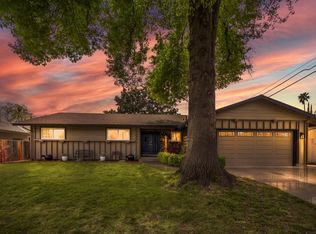
- $805,0004 bd2 ba1.9k sqft5406 Shelato Way, Carmichael, CA 95608Sold
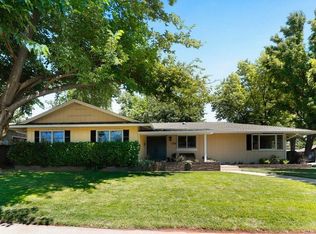
- $917,4004 bd2 ba2.2k sqft1300 Gary Way, Carmichael, CA 95608Off Market
- $675,7003 bd2 ba1.8k sqft1260 Gary Way, Carmichael, CA 95608Off Market
- $866,5005 bd3 ba2.1k sqft1243 Beard Way, Carmichael, CA 95608Off Market
- $875,2003 bd2 ba1.9k sqft5412 Shelato Way, Carmichael, CA 95608Off Market
- $818,1004 bd2 ba2.1k sqft1273 Gary Way, Carmichael, CA 95608Off Market
- $808,5003 bd2 ba1.8k sqft1267 Gary Way, Carmichael, CA 95608Off Market
Nearby schools
GreatSchools rating
- 7/10Del Dayo Elementary SchoolGrades: K-6Distance: 0.1 mi
- 7/10Arden Middle SchoolGrades: 6-8Distance: 2.3 mi
- 8/10Rio Americano High SchoolGrades: 9-12Distance: 1.1 mi
Get a cash offer in 3 minutes
Find out how much your home could sell for in as little as 3 minutes with a no-obligation cash offer.
Estimated market value
$837,400
Get a cash offer in 3 minutes
Find out how much your home could sell for in as little as 3 minutes with a no-obligation cash offer.
Estimated market value
$837,400
- California
- Sacramento County
- Carmichael
- 95608
- 1272 Gary Way
