Skip main navigation
Off market
  • $629,100

    1272 Golf View Dr, Woodridge, IL 60517

    4beds
    2,279sqft
    SingleFamily
    Built in 1989
    8,712 Square Feet Lot
    $629,100 Zestimate®
    $276/sqft
    $3,910 Estimated rent

    Home value

    $629,100

    $598,000 - $667,000

    $3,910/mo

    Zestimate® history
    Loading
    Loading...

    Owner options

    List your home for rent

    $3,910/mo

    Rent Zestimate®

    Find your next renter with Zillow Rental Manager. Plus, with online applications, you can quickly screen prospective tenants – for free.

    Learn more

    $3,910/mo

    Rent Zestimate®

    Refinance and save

    $4,393/mo

    Est. payment

    Refinancing to a lower rate could help reduce your monthly payments and save thousands over the life of the loan.

    See today's rates

    $4,393/mo

    Est. payment

    Explore your selling options

    Work with a Zillow partner agent

    Leverage their expertise and Zillow's premium Showcase listings to get your home seen by more buyers.

    Get started

    List with your own agent

    Get your home in front of millions of buyers by listing it on Zillow.

    Learn how to do it

    Sell it yourself

    Take full control of how buyers see your home on Zillow by listing For Sale by Owner (FSBO).

    List your home

    What's special

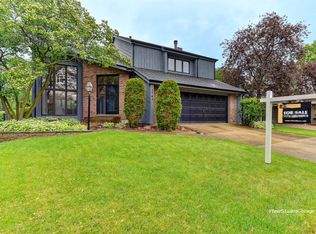
    OUR BUYER'S BUYER LEFT TOWN SO OUR BUYER COULD NOT CLOSE! RADON & HOME INSPECTION COMPLETED. HIS LOSS, YOUR GAIN! RING IN THE NEW YEAR & OWN THIS DAZZLING TWO STORY THAT BACKS TO THE GOLF COURSE! THIS AIRHART IS A FABULOUS COMBINATION OF TRADITIONAL WITH A CONTEMPORARY FLAIR! GLEAMING HARDWOOD FLOORS ON THE FIRST FLOOR (NEW IN LIVING & DINING). 2ND FLOOR HAS 4 LARGE BEDROOMS W/FRESH NEW CARPETS, VAULTED CEILINGS IN MASTER, MBTH & 2ND BEDROOM. DON'T MISS THE SECRET DOOR IN 2ND BEDROOM THAT OPENS TO A HUGE ATTIC FOR FUTURE EXPANSION OR EASY STORAGE. MASTER BATH HAS NEW SEPARATE SHOWER & A LUXURIOUS DEEP TUB. NEWER CENTER ISLAND KITCHEN W/42" MAPLE CABINETS W/CROWN, QUARTZ COUNTERS, HIGH END APPLIANCES, 1ST FLOOR FAMILY ROOM W/BRICK FIREPLACE & GREAT SIGHT LINES TO THE SUN ROOM W/PANORAMIC VIEWS OF THE DECK W/BENCHES, FENCED YARD & SERENE GOLF COURSE! THE FINISHED BASEMENT HAS 4 YEAR OLD CARPETS, WORKOUT ROOM, REC ROOM & NEW H20 HEATER. TEAR OFF ROOF (6 YRS OLD) NEWLY PAINTED CEDAR EXTERIOR IN A MODERN COLOR PALETTE. 2 SUMPS, NEWER CONCRETE DRIVEWAY WITH PAVER TRIM! A QUIET, SERENE NEIGHBORHOOD & GREAT SCHOOLS! SELLER HAS BEEN METICULOUS WITH CARE AND IT SHOWS IN EVERY DETAIL! JUST 10 MINUTES TO DOWNERS GROVE METRA! 1 HOUR NOTICE & CONFIRMATION REQUIRED. WASHER & DRYER DO NOT STAY. PREAPPROVAL PLEASE! MARY STATUE IN YOUR DOES NOT STAY.

    This property is off market, which means it's not currently listed for sale or rent on Zillow. This may be different from what's available on other websites or public sources.

    Facts & features

    Interior

    Bedrooms & bathrooms
    • Bedrooms: 4
    • Bathrooms: 3
    • Full bathrooms: 2
    • 1/2 bathrooms: 1
    Heating
    • Forced air, Gas
    Cooling
    • Central
    Appliances
    • Included: Dishwasher, Garbage disposal, Microwave, Range / Oven, Refrigerator
    Features
    • Flooring: Carpet, Hardwood
    • Basement: Partially finished
    • Attic: Dormer, Unfinished
    Interior area
    • Total interior livable area: 2,279 sqft

    Property

    Parking
    • Total spaces: 2
    • Parking features: Garage - Attached
    Features
    • Exterior features: Stone
    Lot
    • Size: 8,712 sqft
    Details
    • Parcel number: 0930402013

    Construction

    Type & style
    • Home type: SingleFamily
    Materials
    • Roof: Asphalt
    Condition
    • Year built: 1989

    Utilities & green energy

    • Sewer: Sewer-Public

    Community & neighborhood

    Location
    • Region: Woodridge

    Other

    Other facts
    • Addtl Room 4 Level: Not Applicable
    • Addtl Room 5 Level: Not Applicable
    • Air Conditioning: Central Air
    • Appliances: Oven/Range, Microwave, Dishwasher, Refrigerator, Disposal, All Stainless Steel Kitchen Appliances, Oven/Built-in, Range Hood
    • 2nd Bedroom Level: 2nd Level
    • Dining Room: Separate
    • Electricity: Circuit Breakers
    • Foundation: Concrete
    • Heat/Fuel: Gas, Forced Air
    • Sewer: Sewer-Public
    • Listing Type: Exclusive Right To Sell
    • Master Bedroom Flooring: Carpet
    • Master Bedroom Level: 2nd Level
    • Parking Type: Garage
    • Tax Exemptions: Homeowner
    • Addtl Room 1 Level: Main Level
    • Dining Room Level: Main Level
    • Equipment: Ceiling Fan, TV-Cable, CO Detectors, Sump Pump, Backup Sump Pump;
    • Water: Lake Michigan
    • Kitchen Level: Main Level
    • Lot Description: Landscaped Professionally, Wooded, Golf Course Lot, Cul-de-sac, Fenced Yard, Sidewalks, Streetlights
    • Living Room Level: Main Level
    • Roof Type: Asphalt/Glass (Shingles)
    • Sale Terms: Conventional
    • Exposure: S (South), N (North)
    • Kitchen Flooring: Hardwood
    • Living Room Flooring: Hardwood
    • 3rd Bedroom Level: 2nd Level
    • Dining Room Flooring: Hardwood
    • Other Information: School Bus Service, Commuter Train, Commuter Bus, Interstate Access
    • Kitchen Type: Pantry-Closet, Eating Area-Table Space, Island, Updated Kitchen, SolidSurfaceCounter
    • Exterior Building Type: Cedar, Stone
    • Fireplace Type/Details: Wood Burning, Masonry
    • 3rd Bedroom Flooring: Carpet
    • Bath Amenities: Separate Shower
    • Basement: Finished, Egress Window
    • Addtl Room 1 Flooring: Hardwood
    • Family Room Level: Main Level
    • Addtl Room 2 Flooring: Carpet
    • Addtl Room 2 Name: Recreation Rm
    • Family Room Flooring: Hardwood
    • Addtl Room 3 Flooring: Carpet
    • 4th Bedroom Flooring: Carpet
    • Addtl Room 3 Name: Exercise Rm
    • Addtl Room 3 Level: Basement
    • 4th Bedroom Level: 2nd Level
    • Addtl Room 2 Level: Basement
    • Addtl Room 10 Level: Not Applicable
    • Addtl Room 6 Level: Not Applicable
    • Addtl Room 7 Level: Not Applicable
    • Addtl Room 8 Level: Not Applicable
    • Addtl Room 9 Level: Not Applicable
    • Frequency: Not Applicable
    • Attic: Dormer, Unfinished
    • Status: Contingent
    • Style Of House: Traditional
    • Square Feet Source: Assessor
    • Master Bedroom Bath (Y/N): Full, Tub & Separate Shwr
    • 2nd Bedroom Window Treatments (Y/N): All
    • Master Bedroom Window Treatments (Y/N): All
    • Dining Room Window Treatments (Y/N): All
    • Kitchen Window Treatments (Y/N): All
    • Living Room Window Treatments (Y/N): All
    • Addtl Room 1 Window Treatments (Y/N): All
    • 3rd Bedroom Window Treatments (Y/N): All
    • 4th Bedroom Window Treatments (Y/N): All
    • Age: 31-40 Years
    • Area Amenities: Curbs/Gutters, Street Lights, Street Paved, Sidewalks
    • Garage On-Site: Yes
    • Additional Rooms: Recreation Room, Sun/Florida Room Heated
    • Interior Property Features: Hardwood Floors, Vaulted/Cathedral Ceilings, Skylight(s), Some Carpeting, Some Wood Floors, Open Floorplan, Separate Dining Room, 9' Ceilings
    • Fireplace Location: Family Room
    • Exterior Property Features: Storms/Screens, Deck
    • Laundry Flooring: Other
    • Is Parking Included in Price: Yes
    • Addtl Room 1 Name: Sun/Florida Room Heated
    • Type of House 2: 2 Stories
    • Garage Type: Attached2, Attached
    • 2nd Bedroom Flooring: Carpet
    • Laundry Level: Basement
    • Garage Ownership: Owned
    • Basement (Y/N): Full
    • Driveway: Concrete
    • Additional Rooms: Exercise Room
    • Total Sq Ft: 0
    • Aprox. Total Finished Sq Ft: 1464
    • Basement Sq Ft: 1464
    • Finished Basement Sq Ft: 1464
    • Tax Year: 2019
    • Lot Dimensions: 36.7X34.8X129X120X66
    • Parcel Identification Number: 0930402013

    Price history

    DateEventPrice
    3/12/2021Sold$420,000-2.3%$184/sqft
    Source: MRED as distributed by MLS GRID #10859907 Report a problem
    2/15/2021Pending sale$429,900$189/sqft
    Source: RE/MAX International #10859907 Report a problem
    1/24/2021Contingent$429,900$189/sqft
    Source: Local MLS #10859907 Report a problem
    1/24/2021Pending sale$429,900$189/sqft
    Source: RE/MAX of Naperville #10859907 Report a problem
    12/31/2020Listed for sale$429,900$189/sqft
    Source: RE/MAX of Naperville #10859907 Report a problem
    12/29/2020Contingent$429,900$189/sqft
    Source: RE/MAX Northern Illinois via MLS #10859907 Report a problem
    11/30/2020Pending sale$429,900$189/sqft
    Source: RE/MAX of Naperville #10859907 Report a problem
    10/19/2020Price change$429,900-2.3%$189/sqft
    Source: RE/MAX of Naperville #10859907 Report a problem
    9/16/2020Price change$439,900-6.2%$193/sqft
    Source: RE/MAX of Naperville #10859907 Report a problem
    8/31/2020Listed for sale$469,000+61.2%$206/sqft
    Source: RE/MAX of Naperville #10762080 Report a problem
    4/7/2000Sold$291,000+13%$128/sqft
    Source: Public Record Report a problem
    3/15/1996Sold$257,500$113/sqft
    Source: Public Record Report a problem

    Public tax history

    YearProperty taxesTax assessment
    2024$9,954 +4.3%$157,829 +8.8%
    2023$9,544 +4.3%$145,090 +4.6%
    2022$9,150 +8.3%$138,720 +1.2%
    2021$8,447 +1.7%$137,140 +2%
    2020$8,309 +3.2%$134,420
    2019$8,050 -3.9%--
    2018$8,379 -6.8%$131,200 -6%
    2017$8,989 +4.7%$139,590 +4.8%
    2016$8,583 +2.5%$133,220 +7.4%
    2015$8,371 +1.6%$124,030 +2.9%
    2014$8,239 -1.6%$120,590 +0.5%
    2013$8,374 +3.2%$120,020 -4.3%
    2012$8,113 +3%$125,420 -6.1%
    2011$7,874 +5.2%$133,570 -1.1%
    2010$7,484 +2.5%$135,100 -5.8%
    2009$7,298 +1.8%$143,410
    2008$7,173 +4.7%$143,410 +5.9%
    2007$6,853 +0.8%$135,420 +5%
    2006$6,800 +5.9%$128,970 +7.7%
    2005$6,423 -3.5%$119,750 -0.1%
    2004$6,659 +4.1%$119,870 +10%
    2003$6,399 +3.1%$108,970 +4.9%
    2002$6,207 +2.2%$103,880 +6.8%
    2001$6,076 +1.2%$97,290 +3.5%
    2000$6,004 $94,000

    Find assessor info on the county website

    Neighborhood: 60517

    Nearby schools

    GreatSchools rating
    Schools provided by the listing agent
    • Elementary: Elizabeth Ide Elementary School
    • Middle: Lakeview Junior High School
    • High: South High School

    Source: The MLS. This data may not be complete. We recommend contacting the local school district to confirm school assignments for this home.

    Get a cash offer in 3 minutes
    Find out how much your home could sell for in as little as 3 minutes with a no-obligation cash offer.
    Estimated market value
    $629,100
    Get a cash offer in 3 minutes
    Find out how much your home could sell for in as little as 3 minutes with a no-obligation cash offer.
    Estimated market value
    $629,100