This renovated 3 bedroom, 2 full bath home offers style, charm and a great location within minutes from a TARC stop, Kroger grocery, restaurants and University of Louisville campus in Germantown. This property is positioned well to be a great family home or rental property (having recently been rented for $2,000/mo). The 1st floor features beautiful hardwood floors in the living room, hallway, and both 1st floor bedrooms. The kitchen is especially well-designed with mellow maple cabinetry and oversized neutral tile flooring. There is counter space galore in the kitchen and stainless steel appliances - a refrigerator, top range, built-in microwave and dishwasher - which will all remain for the convenience of the buyer. The 2nd floor can be used as a bedroom suite with a spacious loft area The partially finished walk UP basement offers a finished room that could be used as a bedroom, office, family room, or playroom. The large unfinished area of the basement includes a laundry area, plenty of storage space, and a newly added full bathroom.
There is plenty of exterior space to enjoy including the covered front porch, a fenced backyard with a paved walkway that goes to the graveled off-street rear parking for at least 2-3 cars, and a patio.
Sold for $248,000
Tax assessed value
$248,000
1272 Goss Ave, Louisville, KY 40217
3beds
1,796sqft
Single Family Residence
Built in 1957
5,662 Square Feet Lot
$284,600 Zestimate®
$138/sqft
$2,033 Estimated rent
Home value
$284,600
$270,000 - $299,000
$2,033/mo
Zestimate® history
Owner options
List your home for rent
$2,033/mo
Rent Zestimate®
Find your next renter with Zillow Rental Manager. Plus, with online applications, you can quickly screen prospective tenants – for free.
$2,033/mo
Rent Zestimate®
Refinance and save
$1,617/mo
Est. payment
Refinancing to a lower rate could help reduce your monthly payments and save thousands over the life of the loan.
$1,617/mo
Est. payment
Explore your selling options
Work with a Zillow partner agent
Leverage their expertise and Zillow's premium Showcase listings to get your home seen by more buyers.
Get startedList with your own agent
Get your home in front of millions of buyers by listing it on Zillow.
Learn how to do itSell it yourself
Take full control of how buyers see your home on Zillow by listing For Sale by Owner (FSBO).
List your homeWhat's special
Zillow last checked:
Listing updated:
Listed by:
Stephanie Mason 502-744-2938,
RE/MAX Properties East
Bought with:
Passion R Sims, 261816
Genesis Realty LLC
Source: Metro Search Inc. LLC DBA Apex MLS,MLS#: 1643539
Facts & features
Interior
Bedrooms & bathrooms
- Bedrooms: 3
- Bathrooms: 2
- Full bathrooms: 2
Bedroom
- Level: First
Bedroom
- Level: First
Bedroom
- Level: Second
Full bathroom
- Level: First
Full bathroom
- Level: Basement
Kitchen
- Level: First
Laundry
- Description: large unfinished area
- Level: Basement
Living room
- Level: First
Loft
- Level: Second
Office
- Description: has closet and window
- Level: Basement
Heating
- Forced Air, Natural Gas
Cooling
- Wall/Window Unit(s), Central Air
Features
- Basement: Partially Finished
- Has fireplace: No
Interior area
- Total structure area: 1,376
- Total interior livable area: 1,796 sqft
- Finished area above ground: 1,376
- Finished area below ground: 420
Property
Parking
- Parking features: Off Street, Entry Rear
- Has uncovered spaces: Yes
Features
- Stories: 2
- Patio & porch: Patio, Porch
- Fencing: Privacy,Wood
Lot
- Size: 5,662 Square Feet
Details
- Parcel number: 026D00520000
Construction
Type & style
- Home type: SingleFamily
- Architectural style: Cape Cod
- Property subtype: Single Family Residence
Materials
- Aluminum Siding, Brick
- Foundation: Concrete Perimeter
- Roof: Shingle
Condition
- Year built: 1957
Utilities & green energy
- Sewer: Public Sewer
- Water: Public
- Utilities for property: Electricity Connected, Natural Gas Connected
Community & HOA
Community
- Subdivision: Germantown
HOA
- Has HOA: No
Location
- Region: Louisville
Financial & listing details
- Price per square foot: $138/sqft
- Tax assessed value: $248,000
- Annual tax amount: $3,184
- Date on market: 8/19/2023
- Electric utility on property: Yes
Price history
| Date | Event | Price |
|---|---|---|
| 1/29/2026 | Listing removed | $2,000$1/sqft |
Source: Zillow Rentals Report a problem | ||
| 11/30/2025 | Listed for rent | $2,000$1/sqft |
Source: Zillow Rentals Report a problem | ||
| 4/24/2024 | Listing removed | -- |
Source: Zillow Rentals Report a problem | ||
| 3/9/2024 | Listed for rent | $2,000$1/sqft |
Source: Zillow Rentals Report a problem | ||
| 2/4/2024 | Listing removed | -- |
Source: Zillow Rentals Report a problem | ||
| 12/8/2023 | Listed for rent | $2,000+74.1%$1/sqft |
Source: Zillow Rentals Report a problem | ||
| 11/8/2023 | Sold | $248,000-3.5%$138/sqft |
Source:  Metro Search Inc. LLC DBA Apex MLS #1643539 Report a problem Metro Search Inc. LLC DBA Apex MLS #1643539 Report a problem | ||
| 9/29/2023 | Contingent | $257,000$143/sqft |
Source: Metro Search Inc. LLC DBA Apex MLS #1643539 Report a problem | ||
| 9/20/2023 | Price change | $257,000-3%$143/sqft |
Source: Metro Search Inc. LLC DBA Apex MLS #1643539 Report a problem | ||
| 8/19/2023 | Listed for sale | $265,000+97.4%$148/sqft |
Source: Metro Search Inc. LLC DBA Apex MLS #1643539 Report a problem | ||
| 10/26/2012 | Listing removed | $1,149$1/sqft |
Source: Positive Outlook Realty, LLC Report a problem | ||
| 10/17/2012 | Listed for rent | $1,149$1/sqft |
Source: Positive Outlook Realty, LLC Report a problem | ||
| 9/17/2012 | Sold | $134,250-2.4%$75/sqft |
Source: Metro Search Inc. LLC DBA Apex MLS #1337543 Report a problem | ||
| 7/24/2012 | Price change | $137,500-1.7%$77/sqft |
Source: RE/MAX Connections #1337543 Report a problem | ||
| 7/20/2012 | Listed for sale | $139,900+179.8%$78/sqft |
Source: RE/MAX Connections #1337543 Report a problem | ||
| 4/18/2012 | Sold | $50,000$28/sqft |
Source: Public Record Report a problem | ||
Public tax history
| Year | Property taxes | Tax assessment |
|---|---|---|
| 2024 | $3,184 +26.2% | $248,000 +31.9% |
| 2023 | $2,523 -1.3% | $187,990 |
| 2022 | $2,557 -5.2% | $187,990 |
| 2021 | $2,696 +49.1% | $187,990 +42.8% |
| 2020 | $1,809 | $131,620 |
| 2019 | $1,809 +3.8% | $131,620 |
| 2018 | $1,743 | $131,620 |
| 2017 | $1,743 +29.8% | $131,620 -2% |
| 2013 | $1,343 +77.3% | $134,250 +77.3% |
| 2011 | $757 | $75,730 |
| 2010 | $757 | $75,730 |
| 2009 | $757 | $75,730 +5.8% |
| 2007 | -- | $71,590 |
| 2006 | -- | $71,590 |
| 2005 | -- | $71,590 |
| 2004 | -- | $71,590 |
Find assessor info on the county website
Neighborhood: Schnitzelburg
Nearby homes
- $210,1001 bd1 ba915 sqft1270 Goss Ave, Louisville, KY 40217Off Market
- $231,4001 bd1 ba1.3k sqft1274 Goss Ave, Louisville, KY 40217Off Market
- $313,1003 bd2 ba1.9k sqft1268 Goss Ave, Louisville, KY 40217Off Market
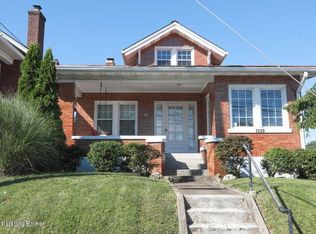
- $243,5003 bd1 ba1.3k sqft1064 Reasor Ave, Louisville, KY 40217Off Market
- $274,600-- bd1 ba1k sqft1081 Eastern Pkwy, Louisville, KY 40217Off Market
- $262,6002 bd1 ba1.6k sqft1062 Reasor Ave, Louisville, KY 40217Off Market
- $352,8003 bd2 ba2.8k sqft1079 Eastern Pkwy, Louisville, KY 40217Off Market
- $279,2003 bd1 ba1.3k sqft1264 Goss Ave, Louisville, KY 40217Off Market
Nearby schools
GreatSchools rating
- 2/10Shelby Traditional AcademyGrades: K-5Distance: 0.7 mi
- 5/10Meyzeek Middle SchoolGrades: 6-8Distance: 1.5 mi
- 1/10Seneca High SchoolGrades: 9-12Distance: 4.3 mi


Get pre-qualified for a loan
At Zillow Home Loans, we can pre-qualify you in as little as 5 minutes with no impact to your credit score.An equal housing lender. NMLS #10287.
Sell for more on Zillow
Get a Zillow Showcase℠ listing at no additional cost and you could sell for .
$284,600
2% more
+$5,692
With Zillow Showcase(estimated)
$290,292
- Kentucky
- Jefferson County
- Louisville
- 40217
- Schnitzelburg
- 1272 Goss Ave
Nearby cities
Nearby neighborhoods
Nearby zip codes
Other Louisville Topics
