This beautiful ranch has enjoyed an incredible renovation that is a must-see. Located just five minutes from the town of Churchville where you can grab a quick bite, grocery essential or tank of gas, this home offers country living with convenience. For the hunting or wildlife enthusiast, this 9.22ac property backs up to the National Forest. Inside you will be delighted by the re-designed kitchen, large pantry/laundry/mud room, spacious dining area and living room with cozy fireplace. The primary suite features a large walk-in closet and private deck. There is a whole-house generator, attached 1-car basement garage and detached 2-car garage/workshop. Being zoned general agriculture means you can enjoy raising a few animals, if you choose. The hot water heater is new as of 2020 and the roof is less than ten years old. Come enjoy your own personal tour today! The listing agent is also the owner. GIS boundary lines are approximate, not deemed reliable.
Closed
$429,900
1272 Hankey Mountain Hwy, Churchville, VA 24421
3beds
1,911sqft
Single Family Residence
Built in 1971
9.22 Acres Lot
$502,300 Zestimate®
$225/sqft
$2,306 Estimated rent
Home value
$502,300
$472,000 - $537,000
$2,306/mo
Zestimate® history
Owner options
List your home for rent
$2,306/mo
Rent Zestimate®
Find your next renter with Zillow Rental Manager. Plus, with online applications, you can quickly screen prospective tenants – for free.
$2,306/mo
Rent Zestimate®
Refinance and save
$2,512/mo
Est. payment
Refinancing to a lower rate could help reduce your monthly payments and save thousands over the life of the loan.
$2,512/mo
Est. payment
Explore your selling options
Work with a Zillow partner agent
Leverage their expertise and Zillow's premium Showcase listings to get your home seen by more buyers.
Get startedList with your own agent
Get your home in front of millions of buyers by listing it on Zillow.
Learn how to do itSell it yourself
Take full control of how buyers see your home on Zillow by listing For Sale by Owner (FSBO).
List your homeWhat's special
Private deckWhole-house generatorSpacious dining areaCozy fireplaceLarge walk-in closet
Zillow last checked:
Listing updated:
Listed by:
PERSINGER REAL ESTATE GROUP TEAM 540-292-9224,
KW COMMONWEALTH
Bought with:
DELENE MORGAN, 0225050015
KEY REAL ESTATE
Source: CAAR,MLS#: 648145 Originating MLS: Greater Augusta Association of Realtors Inc
Originating MLS: Greater Augusta Association of Realtors IncFacts & features
Interior
Bedrooms & bathrooms
- Bedrooms: 3
- Bathrooms: 3
- Full bathrooms: 3
- Main level bathrooms: 3
- Main level bedrooms: 3
Rooms
- Room types: Bathroom, Bedroom, Dining Room, Full Bath, Kitchen, Laundry, Living Room
Primary bedroom
- Level: First
Bedroom
- Level: First
Bedroom
- Level: First
Primary bathroom
- Level: First
Bathroom
- Level: First
Bathroom
- Level: First
Dining room
- Level: First
Kitchen
- Level: First
Laundry
- Level: First
Living room
- Level: First
Heating
- Central, Electric, Heat Pump
Cooling
- Central Air, Heat Pump
Appliances
- Included: Dishwasher, Electric Range, Microwave, Refrigerator
- Laundry: Washer Hookup, Dryer Hookup
Features
- Double Vanity, Primary Downstairs, Remodeled
- Flooring: Luxury Vinyl Plank
- Windows: Double Pane Windows, Insulated Windows, Screens, Tilt-In Windows
- Basement: Exterior Entry,Full,Interior Entry,Unfinished,Walk-Out Access
- Number of fireplaces: 1
- Fireplace features: One, Gas Log
Interior area
- Total structure area: 3,768
- Total interior livable area: 1,911 sqft
- Finished area above ground: 1,911
- Finished area below ground: 0
Property
Parking
- Total spaces: 3
- Parking features: Attached, Basement, Detached, Garage Faces Front, Garage, Garage Door Opener
- Attached garage spaces: 3
Features
- Levels: One
- Stories: 1
- Patio & porch: Concrete, Deck, Front Porch, Patio, Porch, Wood
- Pool features: None
Lot
- Size: 9.22 Acres
- Features: Easement, Partially Cleared, Wooded
- Topography: Rolling
Details
- Additional structures: Shed(s)
- Parcel number: 2467A
- Zoning description: GA General Agricultural
Construction
Type & style
- Home type: SingleFamily
- Property subtype: Single Family Residence
Materials
- Board & Batten Siding, Stick Built, Vinyl Siding
- Foundation: Block
- Roof: Architectural
Condition
- Updated/Remodeled
- New construction: No
- Year built: 1971
Utilities & green energy
- Electric: Generator
- Sewer: Conventional Sewer
- Water: Private, Well
- Utilities for property: Other
Community & HOA
Community
- Subdivision: NONE
HOA
- Has HOA: No
Location
- Region: Churchville
Financial & listing details
- Price per square foot: $225/sqft
- Tax assessed value: $313,000
- Annual tax amount: $1,456
- Date on market: 12/14/2023
- Cumulative days on market: 11 days
Price history
| Date | Event | Price |
|---|---|---|
| 1/23/2024 | Sold | $429,900$225/sqft |
Source:  CAAR #648145 Report a problem CAAR #648145 Report a problem | ||
| 12/26/2023 | Pending sale | $429,900$225/sqft |
Source:  GASAOR #648145 Report a problem GASAOR #648145 Report a problem | ||
| 12/15/2023 | Listed for sale | $429,900+68.6%$225/sqft |
Source: GASAOR #648145 Report a problem | ||
| 8/31/2023 | Sold | $255,000-14.9%$133/sqft |
Source: Public Record Report a problem | ||
| 8/10/2023 | Pending sale | $299,500$157/sqft |
Source: CAAR #641729 Report a problem | ||
| 8/4/2023 | Price change | $299,500-8.5%$157/sqft |
Source: CAAR #641729 Report a problem | ||
| 7/18/2023 | Price change | $327,500-5.1%$171/sqft |
Source: GASAOR #641729 Report a problem | ||
| 5/16/2023 | Listed for sale | $345,000$181/sqft |
Source: CAAR #641729 Report a problem | ||
Public tax history
| Year | Property taxes | Tax assessment |
|---|---|---|
| 2025 | $1,628 | $313,000 |
| 2024 | $1,628 -17.4% | $313,000 +35.4% |
| 2023 | $1,970 | $231,230 -26.1% |
| 2022 | $1,970 | $312,749 |
| 2021 | $1,970 | $312,749 +0% |
| 2020 | $1,970 | $312,700 |
| 2019 | $1,970 -34% | $312,700 +4.8% |
| 2018 | $2,984 +72.4% | $298,358 |
| 2017 | $1,731 +21.9% | $298,358 |
| 2016 | $1,419 | $298,358 |
| 2015 | $1,419 | $298,358 |
| 2014 | $1,419 | $298,358 +0.9% |
| 2013 | $1,419 | $295,700 |
| 2012 | -- | $295,700 |
| 2010 | -- | $295,700 |
| 2009 | -- | $295,700 |
Find assessor info on the county website
Neighborhood: 24421
Nearby homes
- $43,8003 bd1 ba-- sqft1383 Jennings Gap Rd, Churchville, VA 24421Off Market
- $301,8004 bd1 ba1.7k sqft1271 Hankey Mountain Hwy, Churchville, VA 24421Off Market
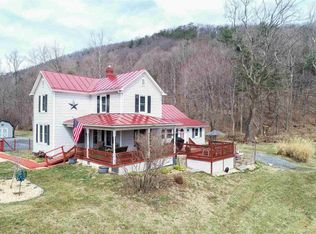
- $35,8002 bd1 ba796 sqft1296 Hankey Mountain Hwy, Churchville, VA 24421Off Market
- $231,4002 bd1 ba948 sqft1299 Hankey Mountain Hwy, Churchville, VA 24421Off Market
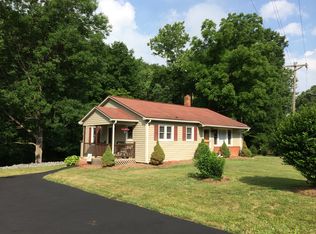
- $248,0002 bd2 ba1.1k sqft1241 Hankey Mountain Hwy, Churchville, VA 24421Off Market
- $373,9003 bd1 ba1.6k sqft1230 Hankey Mountain Hwy, Churchville, VA 24421Off Market
- $241,4002 bd1 ba1k sqft1225 Hankey Mountain Hwy, Churchville, VA 24421Off Market
- $342,2003 bd2 ba1.7k sqft1215 Hankey Mountain Hwy, Churchville, VA 24421Off Market
Nearby schools
GreatSchools rating
- 3/10Churchville Elementary SchoolGrades: PK-5Distance: 3.8 mi
- 4/10S Gordon Stewart Middle SchoolGrades: 6-8Distance: 12 mi
- 6/10Buffalo Gap High SchoolGrades: 9-12Distance: 5.4 mi
Schools provided by the listing agent
- Elementary: Churchville
- Middle: Beverley Manor
- High: Buffalo Gap
Source: CAAR. This data may not be complete. We recommend contacting the local school district to confirm school assignments for this home.


Get pre-qualified for a loan
At Zillow Home Loans, we can pre-qualify you in as little as 5 minutes with no impact to your credit score.An equal housing lender. NMLS #10287.
- Virginia
- Augusta County
- Churchville
- 24421
- 1272 Hankey Mountain Hwy
Nearby cities
Nearby zip codes
Other Churchville Topics
