Gated Community in the Award Winning Charter Oak School District! This Beautiful Home has one of the Lowest HOAs around! It features a well-equipped Playround & LOTS of Visitor Parking! It's within walking distance of the High School, Elementary School, Park, Library, Shopping, & Restaurants! It has Easy Freeway & Public Transportation access! This is a Stand Alone Home with NO COMMON WALLS! Excellent Curb appeal, Tile Roof, 2-Car Driveway & Direct-access Garage with Auto-Opener & Shelving! Low Maintenance Front Yard! Double Door, Spacious Tiled Entry! Separate Living & Family Rooms! High Ceilings, Recessed Lighting, Ceiling Fans, Fire Sprinkler System, & downstairs Powder Room! The Family Room has a Gas Fireplace & is Open to the Dining & Kitchen Spaces, making it Perfect for Entertaining! The Dual-pane Windows & Large Slider make it Bright & Airy! The Spacious Kitchen has Tons of Cupboard & Counter Space as well as a Large Walk-in Pantry! An Extra Custom Built-in Corner Unit offers even more Storage! All Appliances with stay including Frig, Stove, Microwave, & Newer Dishwasher! Upstairs has a wide landing space that could easily be used for Home Office, Computer, Study, Reading Nook, etc Space! The HUGE Master Bedroom has Double Doors, Pitched Ceiling, 2 Walk-In Closets, & Large Private Bathroom! Bathroom includes Water Closet, Large Walk-In Shower, Soaking Tub, Double Sinks & separate Make-up Vanity! The Large Secondary Bedrooms offer Sliding-Door Closets, Ceiling Fans & Large Windows! They share a good sized Full Bathroom with Shower in Tub, Glass Door, Large Vanity Space & Storage! The Hallway also has Large Storage Cupboard with Counter Space as well as a Laundry Space! Block-Walled Back Yard with Large Cement Patio is Perfect for Family, Pets & Entertaining! AC/Heat is 4yrs New! Comes with Nest Thermostat! Copper Plumbing! It's a Must See!
Sold for $790,000
Listed by: REALTY ONE GROUP MASTERS • JERRY GARNER • Contact: 626-241-6038
Bought with: Realty One Group West
$790,000
1272 Heritage Way, Covina, CA 91724
3beds
1,959sqft
Single Family Residence
Built in 2001
3,504 Square Feet Lot
$777,800 Zestimate®
$403/sqft
$3,797 Estimated rent
Home value
$777,800
$700,000 - $863,000
$3,797/mo
Zestimate® history
Owner options
List your home for rent
$3,797/mo
Rent Zestimate®
Find your next renter with Zillow Rental Manager. Plus, with online applications, you can quickly screen prospective tenants – for free.
$3,797/mo
Rent Zestimate®
Refinance and save
$5,143/mo
Est. payment
Refinancing to a lower rate could help reduce your monthly payments and save thousands over the life of the loan.
$5,143/mo
Est. payment
Explore your selling options
Work with a Zillow partner agent
Leverage their expertise and Zillow's premium Showcase listings to get your home seen by more buyers.
Get startedList with your own agent
Get your home in front of millions of buyers by listing it on Zillow.
Learn how to do itSell it yourself
Take full control of how buyers see your home on Zillow by listing For Sale by Owner (FSBO).
List your homeWhat's special
Gas fireplaceCustom built-in corner unitLarge private bathroomLarge windowsLarge secondary bedroomsWide landing spaceWater closet
Zillow last checked:
Listing updated:
Listed by:
JERRY GARNER DRE #01844252 626-650-0370,
REALTY ONE GROUP MASTERS
Bought with:
Ricardo Salce, DRE #02056753
Realty One Group West
Source: CRMLS,MLS#: CV24209428 Originating MLS: California Regional MLS
Originating MLS: California Regional MLSFacts & features
Interior
Bedrooms & bathrooms
- Bedrooms: 3
- Bathrooms: 3
- Full bathrooms: 3
- Main level bathrooms: 1
Rooms
- Room types: Bedroom, Center Hall, Family Room, Foyer, Kitchen, Living Room, Primary Bedroom, Other, Pantry
Primary bedroom
- Features: Primary Suite
Bedroom
- Features: All Bedrooms Up
Bathroom
- Features: Bathroom Exhaust Fan, Bathtub, Dual Sinks, Solid Surface Counters, Separate Shower, Tub Shower, Vanity, Walk-In Shower
Family room
- Features: Separate Family Room
Kitchen
- Features: Solid Surface Counters, Walk-In Pantry
Other
- Features: Walk-In Closet(s)
Pantry
- Features: Walk-In Pantry
Heating
- Central
Cooling
- Central Air
Appliances
- Included: Dishwasher, Free-Standing Range, Disposal, Gas Water Heater, Microwave, Refrigerator, Dryer, Washer
- Laundry: Inside, Upper Level
Features
- Built-in Features, Ceiling Fan(s), High Ceilings, Open Floorplan, Recessed Lighting, All Bedrooms Up, Entrance Foyer, Primary Suite, Walk-In Pantry, Walk-In Closet(s)
- Flooring: Carpet, Tile
- Windows: Double Pane Windows
- Has fireplace: Yes
- Fireplace features: Family Room, Gas
- Common walls with other units/homes: No Common Walls
Interior area
- Total interior livable area: 1,959 sqft
Property
Parking
- Total spaces: 4
- Parking features: Concrete, Direct Access, Driveway, Garage Faces Front, Garage, Garage Door Opener, Off Street
- Attached garage spaces: 2
- Uncovered spaces: 2
Features
- Levels: Two
- Stories: 2
- Entry location: ground level
- Patio & porch: Concrete
- Pool features: None
- Spa features: None
- Fencing: Brick
- Has view: Yes
- View description: Mountain(s), Neighborhood
Lot
- Size: 3,504 Square Feet
- Features: Back Yard, Front Yard, Near Park, Near Public Transit, Rectangular Lot, Street Level
Details
- Parcel number: 8401036006
- Zoning: LCA171/2
- Special conditions: Standard
Construction
Type & style
- Home type: SingleFamily
- Property subtype: Single Family Residence
Materials
- Stucco, Copper Plumbing
- Foundation: Slab
- Roof: Tile
Condition
- Repairs Cosmetic
- New construction: No
- Year built: 2001
Utilities & green energy
- Sewer: Public Sewer
- Water: Public
Community & HOA
Community
- Features: Street Lights, Gated, Park
- Security: Carbon Monoxide Detector(s), Fire Sprinkler System, Security Gate, Gated Community, Smoke Detector(s), Security Lights
HOA
- Has HOA: Yes
- Amenities included: Playground
- HOA fee: $80 monthly
- HOA name: Heritage Classics
- HOA phone: 909-481-0600
Location
- Region: Covina
Financial & listing details
- Price per square foot: $403/sqft
- Tax assessed value: $348,617
- Annual tax amount: $9,422
- Date on market: 10/10/2024
- Cumulative days on market: 44 days
- Listing terms: Submit
- Inclusions: Frig, Stove, Microwave, Dishwasher, Washer & Dryer.
- Road surface type: Paved
Price history
| Date | Event | Price |
|---|---|---|
| 1/14/2025 | Sold | $790,000-1.2%$403/sqft |
Source:  CRMLS #CV24209428 Report a problem CRMLS #CV24209428 Report a problem | ||
| 12/6/2024 | Pending sale | $799,999$408/sqft |
Source: CRMLS #CV24209428 Report a problem | ||
| 12/4/2024 | Listed for sale | $799,999$408/sqft |
Source: CRMLS #CV24209428 Report a problem | ||
| 12/1/2024 | Contingent | $799,999$408/sqft |
Source: CRMLS #CV24209428 Report a problem | ||
| 11/25/2024 | Pending sale | $799,999$408/sqft |
Source: CRMLS #CV24209428 Report a problem | ||
| 10/31/2024 | Price change | $799,999-3%$408/sqft |
Source: CRMLS #CV24209428 Report a problem | ||
| 10/10/2024 | Listed for sale | $824,900+213.7%$421/sqft |
Source: CRMLS #CV24209428 Report a problem | ||
| 1/11/2002 | Sold | $263,000$134/sqft |
Source: Public Record Report a problem | ||
Public tax history
| Year | Property taxes | Tax assessment |
|---|---|---|
| 2025 | $9,422 +124% | $348,617 +2% |
| 2024 | $4,206 +2.5% | $341,782 +2% |
| 2023 | $4,105 +1.3% | $335,081 +2% |
| 2022 | $4,051 +1.7% | $328,511 +2% |
| 2021 | $3,984 +1.1% | $322,071 +1% |
| 2020 | $3,940 | $318,769 +2% |
| 2019 | $3,940 +6.6% | $312,520 +2% |
| 2018 | $3,695 | $306,393 +2% |
| 2017 | $3,695 +1.5% | $300,387 +2% |
| 2016 | $3,641 +3.5% | $294,498 +1.5% |
| 2015 | $3,519 +0.6% | $290,075 +2% |
| 2014 | $3,499 | $284,393 +2.5% |
| 2012 | -- | $277,559 +2% |
| 2011 | -- | $272,118 +0.8% |
| 2010 | -- | $270,086 -0.2% |
| 2009 | -- | $270,729 +2% |
| 2008 | -- | $265,422 +2% |
| 2007 | -- | $260,219 +2% |
| 2006 | -- | $255,117 |
| 2005 | -- | $255,117 +4% |
| 2004 | -- | $245,213 +1.9% |
| 2003 | -- | $240,720 +3503.1% |
| 2002 | -- | $6,681 |
Find assessor info on the county website
Neighborhood: 91724
Nearby homes
- $843,4003 bd3 ba1.9k sqft1266 Heritage Way, Covina, CA 91724Off Market
- $797,9003 bd2 ba1.9k sqft1278 Heritage Way, Covina, CA 91724Off Market
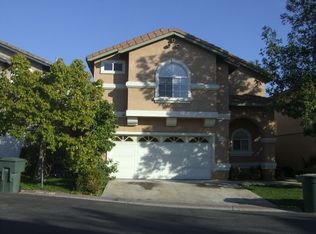
- $877,4004 bd3 ba1.9k sqft1260 Heritage Way, Covina, CA 91724Off Market
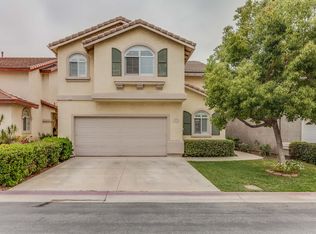
- $861,5003 bd3 ba1.9k sqft1284 Heritage Way, Covina, CA 91724Off Market
- $879,0004 bd2 ba1.5k sqft1269 N Reeder Ave, Covina, CA 91724Off Market
- $857,0003 bd3 ba1.9k sqft1271 Heritage Way, Covina, CA 91724Off Market
- $441,6854 bd3 ba1.5k sqft1261 N Reeder Ave, Covina, CA 91724Off Market
- $851,2003 bd3 ba1.9k sqft1254 Heritage Way, Covina, CA 91724Off Market
Nearby schools
GreatSchools rating
- 5/10Cedargrove Elementary SchoolGrades: K-6Distance: 0.6 mi
- 8/10Royal Oak Middle SchoolGrades: 7-8Distance: 1.4 mi
- 7/10Charter Oak High SchoolGrades: 9-12Distance: 0.5 mi
Schools provided by the listing agent
- Elementary: Cedargrove
- Middle: Royal Oak
- High: Charter Oak
Source: CRMLS. This data may not be complete. We recommend contacting the local school district to confirm school assignments for this home.
Get a cash offer in 3 minutes
Find out how much your home could sell for in as little as 3 minutes with a no-obligation cash offer.
Estimated market value
$777,800
Get a cash offer in 3 minutes
Find out how much your home could sell for in as little as 3 minutes with a no-obligation cash offer.
Estimated market value
$777,800
- California
- Los Angeles County
- Covina
- 91724
- 1272 Heritage Way
Nearby cities
Nearby zip codes
Other Covina Topics
