Skip main navigation
Closed
  • $249,900

    1272 Hidden Harbor Dr, Fairport Harbor, OH 44077

    2beds
    1,532sqft
    Condominium
    Built in 2001
    -- sqft lot
    $257,500 Zestimate®
    $163/sqft
    $1,857 Estimated rent

    Home value

    $257,500

    $245,000 - $270,000

    $1,857/mo

    Zestimate® history
    Loading
    Loading...

    Owner options

    List your home for rent

    $1,857/mo

    Rent Zestimate®

    Find your next renter with Zillow Rental Manager. Plus, with online applications, you can quickly screen prospective tenants – for free.

    Learn more

    $1,857/mo

    Rent Zestimate®

    Refinance and save

    $2,023/mo

    Est. payment

    Refinancing to a lower rate could help reduce your monthly payments and save thousands over the life of the loan.

    See today's rates

    $2,023/mo

    Est. payment

    Explore your selling options

    Work with a Zillow partner agent

    Leverage their expertise and Zillow's premium Showcase listings to get your home seen by more buyers.

    Get started

    List with your own agent

    Get your home in front of millions of buyers by listing it on Zillow.

    Learn how to do it

    Sell it yourself

    Take full control of how buyers see your home on Zillow by listing For Sale by Owner (FSBO).

    List your home

    What's special

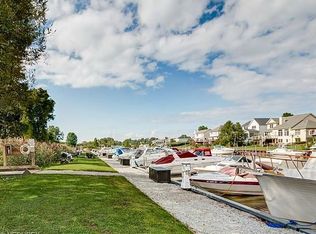
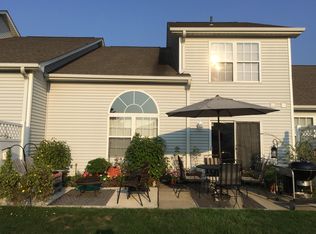
    You will fall in love with this spacious 2 bedroom and 2 full bath condo in Hidden Harbor Estates. The open floor plan is great for entertaining, and has a large great room with a gas fireplace. The open kitchen is super sharp with a breakfast bar, and dining area/room. The bright and airy sunroom has ceramic tile, and sliders to the patio. There is a master suite with large bathroom that has a walk-in shower, and a walk-in closet. The second bedroom has beautiful built-ins, and there is a second full bath conveniently located by the guest bedroom. There is a large laundry room with cabinets and a laundry sink too. The garage has a slat wall panel organizer system with grabber shutters. This condo has plantation shutters and luxury vinyl flooring in the great room, kitchen and both bedrooms. Over the patio is an electric Sunsetter awning, and the patio furniture can remain, along with all the appliances too! In 2019: new furnace and air conditioning along with hot water tank. The windows were replaced in 2017 and the roof in 2023.

    Zillow last checked:

    Listing updated:

    Listed by:

    Cynthia M Chiudioni 440-942-0633cindychiudioni@gmail.com,

    CC Sells Homes, LLC.

    Bought with:

    Clorice L Vines, 2025003178

    McDowell Homes Real Estate Services

    Ashley Frasure, 2023006221

    McDowell Homes Real Estate Services

    Source: MLS Now,MLS#: 5048428MLS LogoOriginating MLS: Lake Geauga Area Association of REALTORS

    Facts & features

    Interior

    Bedrooms & bathrooms
    • Bedrooms: 2
    • Bathrooms: 2
    • Full bathrooms: 2
    • Main level bathrooms: 2
    • Main level bedrooms: 2
    Primary bedroom
    • Description: Flooring: Luxury Vinyl Tile
    • Features: Walk-In Closet(s)
    • Level: First
    • Dimensions: 15 x 14
    Bedroom
    • Description: Flooring: Luxury Vinyl Tile
    • Level: First
    • Dimensions: 12 x 9
    Dining room
    • Description: Flooring: Luxury Vinyl Tile
    • Level: First
    • Dimensions: 10 x 8
    Great room
    • Description: Flooring: Luxury Vinyl Tile
    • Features: Cathedral Ceiling(s), Fireplace
    • Level: First
    • Dimensions: 19 x 16
    Kitchen
    • Description: Flooring: Luxury Vinyl Tile
    • Features: Breakfast Bar
    • Level: First
    • Dimensions: 10 x 6
    Sunroom
    • Description: Flooring: Ceramic Tile
    • Level: First
    • Dimensions: 11 x 11
    Heating
    • Forced Air, Gas
    Cooling
    • Central Air
    Appliances
    • Included: Dryer, Dishwasher, Microwave, Range, Refrigerator, Washer
    • Laundry: Main Level, Laundry Room, Laundry Tub, Sink
    Features
    • Ceiling Fan(s), Cathedral Ceiling(s)
    • Windows: Shutters
    • Basement: None
    • Number of fireplaces: 1
    • Fireplace features: Gas
    Interior area
    • Total structure area: 1,532
    • Total interior livable area: 1,532 sqft
    • Finished area above ground: 1,532

    Property

    Parking
    • Total spaces: 2
    • Parking features: Attached, Electricity, Garage, Garage Door Opener, Water Available
    • Attached garage spaces: 2
    Features
    • Levels: One
    • Stories: 1
    • Patio & porch: Awning(s)
    • Exterior features: Awning(s)
    • Fencing: Privacy
    Lot
    • Size: 6,534 Square Feet
    Details
    • Parcel number: 14A025C000500

    Construction

    Type & style
    • Home type: Condo
    • Architectural style: Ranch
    • Property subtype: Condominium
    Materials
    • Brick, Vinyl Siding
    • Roof: Asphalt,Fiberglass
    Condition
    • Updated/Remodeled
    • Year built: 2001

    Utilities & green energy

    • Sewer: Public Sewer
    • Water: Public

    Community & HOA

    Community
    • Security: Carbon Monoxide Detector(s), Smoke Detector(s)
    • Subdivision: Hidden Harbor Estates Condo
    HOA
    • Has HOA: Yes
    • Services included: Association Management, Insurance, Maintenance Grounds, Maintenance Structure, Reserve Fund, Snow Removal, Trash
    • HOA fee: $288 monthly
    • HOA name: Lmi Group / Lake Mgmt Inc
    Location
    • Region: Fairport Harbor

    Financial & listing details

    • Price per square foot: $163/sqft
    • Tax assessed value: $189,590
    • Annual tax amount: $3,651
    • Date on market: 6/23/2024
    • Cumulative days on market: 6 days
    • Listing terms: Cash,Conventional

    Price history

    DateEventPrice
    8/26/2024Sold$249,900$163/sqft
    Source: MLS Now #5048428 Report a problem
    6/28/2024Pending sale$249,900$163/sqft
    Source: MLS Now #5048428 Report a problem
    6/23/2024Listed for sale$249,900+81.7%$163/sqft
    Source: MLS Now #5048428 Report a problem
    3/24/2021Listing removed--
    Source: Owner Report a problem
    7/17/2015Sold$137,500-6.8%$90/sqft
    Source: Agent Provided Report a problem
    3/7/2015Listing removed$147,500$96/sqft
    Source: Owner Report a problem
    2/17/2015Listed for sale$147,500+47.5%$96/sqft
    Source: Owner Report a problem
    10/2/2009Sold$100,000-33.9%$65/sqft
    Source: MLS Now #2474431 Report a problem
    8/24/2001Sold$151,300$99/sqft
    Source: Public Record Report a problem

    Public tax history

    YearProperty taxesTax assessment
    2025$4,141 +2%$66,360
    2024$4,060 +11.2%$66,360 +23.7%
    2023$3,651 -0.3%$53,660
    2022$3,660 -1%$53,660
    2021$3,696 +11.9%$53,660 +22%
    2020$3,302 -0.2%$43,990
    2019$3,309 +0%$43,990 +5.4%
    2018$3,308 $41,750
    2017$3,308 +0.4%$41,750
    2016$3,295 +12.1%$41,750
    2015$2,940 +0.6%$41,750
    2014$2,922 -0.1%$41,750
    2013$2,924 +0.2%$41,750
    2012$2,919 +0.3%$41,750 -9.2%
    2011$2,911 +6.9%$45,960
    2010$2,722 +4.2%$45,960 -0.5%
    2009$2,613 +18.2%$46,169 -9%
    2008$2,212 +1%$50,736
    2007$2,191 -61.5%$50,736
    2006$5,687 -2.5%$50,736 -1.7%
    2005$5,833 +5.9%$51,590
    2004$5,509 +1.8%$51,590
    2003$5,412 +6.2%$51,590 +4.2%
    2002$5,096 +3887.7%$49,497 +3904.6%
    2001$128 $1,236
    Find assessor info on the county website

    Neighborhood: 44077

    Nearby schools

    GreatSchools rating
    Schools provided by the listing agent
    • District: Fairport Harbor EVSD - 4301

    Source: MLS Now. This data may not be complete. We recommend contacting the local school district to confirm school assignments for this home.

    Get a cash offer in 3 minutes
    Find out how much your home could sell for in as little as 3 minutes with a no-obligation cash offer.
    Estimated market value
    $257,500
    Get a cash offer in 3 minutes
    Find out how much your home could sell for in as little as 3 minutes with a no-obligation cash offer.
    Estimated market value
    $257,500