Skip main navigation
Sold for $1,095,000
  • $1,095,000

    1272 Highland Lakes Trl, Birmingham, AL 35242

    6beds
    5,713sqft
    Single Family Residence
    Built in 2000
    0.89 Acres Lot
    $1,219,100 Zestimate®
    $192/sqft
    $5,023 Estimated rent

    Home value

    $1,219,100

    $1.12M - $1.34M

    $5,023/mo

    Zestimate® history
    Loading
    Loading...

    Owner options

    List your home for rent

    $5,023/mo

    Rent Zestimate®

    Find your next renter with Zillow Rental Manager. Plus, with online applications, you can quickly screen prospective tenants – for free.

    Learn more

    $5,023/mo

    Rent Zestimate®

    Refinance and save

    $6,810/mo

    Est. payment

    Refinancing to a lower rate could help reduce your monthly payments and save thousands over the life of the loan.

    See today's rates

    $6,810/mo

    Est. payment

    Explore your selling options

    Work with a Zillow partner agent

    Leverage their expertise and Zillow's premium Showcase listings to get your home seen by more buyers.

    Get started

    List with your own agent

    Get your home in front of millions of buyers by listing it on Zillow.

    Learn how to do it

    Sell it yourself

    Take full control of how buyers see your home on Zillow by listing For Sale by Owner (FSBO).

    List your home

    What's special

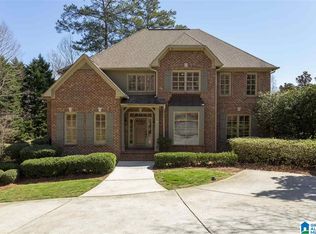
    Discover the home you've always envisioned! This magnificent 5700 sq ft +, 4-sided brick estate welcomes you through custom "castle doors" into a grand 23 ft foyer. A gourmet kitchen, complete with Sub-Zero refrigerator, Bosch dishwasher and walk-in pantry, flows effortlessly into the keeping room. Entertain in the dramatic great room with its 23ft ceilings. Retreat to your luxurious main-level master suite, featuring custom closets and spacious, updated master bath. The main level also offers a 2-car garage and inviting sunroom. Upstairs, find two more bedrooms, a second master suite, another full bathroom, and a sprawling bonus room. The finished, walk-out basement is an entertainer's dream with a pool table area, living space, full kitchen, full bathroom Situated on Blue Heron Lake within prestigious Highland Lakes, this home also includes a fenced yard, outdoor LED lighting, outdoor fireplace, patio slab wired with power, boat with electric boat winch and home irrigation system.

    Zillow last checked:

    Listing updated:

    Listed by:

    Erle Fairly 205-807-2500,

    ARC Realty Vestavia,

    Kelly Stinson 228-238-6464,

    ARC Realty 280

    Bought with:

    Jordan Burdette

    Steel City at Keller Williams Realty

    Chris Burdette

    Steel City at Keller Williams Realty

    Source: GALMLS,MLS#: 21419964MLS Logo

    Facts & features

    Interior

    Bedrooms & bathrooms
    • Bedrooms: 6
    • Bathrooms: 5
    • Full bathrooms: 4
    • 1/2 bathrooms: 1
    Rooms
    • Room types: 2nd Kitchen (ROOM), 2nd Master (ROOM), Bedroom, Bonus Room, Den/Family (ROOM), Dining Room, Great Room, Half Bath (ROOM), Keeping Room (ROOM), Kitchen, Master Bathroom, Master Bedroom, Office/Study (ROOM)
    Primary bedroom
    • Level: First
    Bedroom
    • Level: Second
    Bedroom 1
    • Level: Second
    Bedroom 2
    • Level: Second
    Primary bathroom
    • Level: First
    Bathroom 1
    • Level: First
    Dining room
    • Level: First
    Family room
    • Level: Basement
    Kitchen
    • Features: Stone Counters, Breakfast Bar, Butlers Pantry, Eat-in Kitchen, Kitchen Island, Pantry
    • Level: First
    Basement
    • Area: 2451
    Office
    • Level: First
    Heating
    • Central
    Cooling
    • Central Air, Ceiling Fan(s)
    Appliances
    • Included: Gas Cooktop, Dishwasher, Disposal, Freezer, Microwave, Electric Oven, Self Cleaning Oven, Double Oven, Refrigerator, Stainless Steel Appliance(s), Electric Water Heater
    • Laundry: Electric Dryer Hookup, Sink, Washer Hookup, Main Level, Laundry Room, Laundry (ROOM), Yes
    Features
    • Recessed Lighting, High Ceilings, Cathedral/Vaulted, Crown Molding, Smooth Ceilings, Tray Ceiling(s), Linen Closet, Separate Shower, Shared Bath, Tub/Shower Combo, Walk-In Closet(s)
    • Flooring: Carpet, Hardwood, Tile
    • Windows: Double Pane Windows
    • Basement: Full,Partially Finished,Daylight,Concrete
    • Attic: Pull Down Stairs,Yes
    • Number of fireplaces: 3
    • Fireplace features: Gas Log, Den, Great Room, Hearth/Keeping (FIREPL), Gas, Outside
    Interior area
    • Total interior livable area: 5,713 sqft
    • Finished area above ground: 3,946
    • Finished area below ground: 1,767

    Property

    Parking
    • Total spaces: 4
    • Parking features: Basement, Driveway, Lower Level, Off Street, Parking (MLVL), Garage Faces Side
    • Attached garage spaces: 4
    • Has uncovered spaces: Yes
    Accessibility
    • Accessibility features: Stall Shower
    Features
    • Levels: 2+ story
    • Patio & porch: Covered, Patio, Porch, Open (DECK), Deck
    • Exterior features: Lighting, Sprinkler System
    • Pool features: None
    • Fencing: Fenced
    • Has water view: Yes
    • Water view: Water
    • On waterfront: Yes
    • Waterfront features: Waterfront
    • Body of water: Blue Heron Lake
    • Frontage length: 50
    Lot
    • Size: 0.89 Acres
    • Features: Few Trees, Subdivision
    Details
    • Parcel number: 092090003010.000
    • Special conditions: N/A

    Construction

    Type & style
    • Home type: SingleFamily
    • Property subtype: Single Family Residence
    Materials
    • Brick
    • Foundation: Basement
    Condition
    • Year built: 2000

    Utilities & green energy

    • Water: Public
    • Utilities for property: Sewer Connected, Underground Utilities

    Community & HOA

    Community
    • Features: Boats-Non Motor Only, Fishing, Gated, Park, Playground, Sidewalks, Street Lights, Boat Slip, Water Access, Curbs
    • Security: Gated with Guard
    • Subdivision: Highland Lakes
    HOA
    • Has HOA: Yes
    • Services included: None
    • HOA fee: $1,734 annually
    Location
    • Region: Birmingham

    Financial & listing details

    • Price per square foot: $192/sqft
    • Tax assessed value: $911,200
    • Annual tax amount: $3,402
    • Price range: $1.1M - $1.1M
    • Date on market: 5/27/2025
    • Road surface type: Paved

    Price history

    DateEventPrice
    7/31/2025Sold$1,095,000$192/sqft
    Source: GALMLS #21419964 Report a problem
    6/1/2025Contingent$1,095,000$192/sqft
    Source: GALMLS #21419964 Report a problem
    5/30/2025Listed for sale$1,095,000+43.6%$192/sqft
    Source: GALMLS #21419964 Report a problem
    12/15/2017Sold$762,500-4.2%$133/sqft
    Source: GALMLS #795630 Report a problem
    9/13/2017Listed for sale$796,000+94.2%$139/sqft
    Source: RE/MAX Southern Homes-280 #795630 Report a problem
    7/25/2012Sold$409,900-45.3%$72/sqft
    Source: Agent Provided Report a problem
    9/18/2007Sold$750,000+13.8%$131/sqft
    Source: Public Record Report a problem
    6/23/2005Sold$659,000+15.1%$115/sqft
    Source: Public Record Report a problem
    2/6/2001Sold$572,361+780.6%$100/sqft
    Source: Public Record Report a problem
    3/10/2000Sold$65,000$11/sqft
    Source: Public Record Report a problem

    Public tax history

    YearProperty taxesTax assessment
    2025$3,402 +2.3%$91,120 +2.3%
    2024$3,324 +8.5%$89,040 +8.4%
    2023$3,065 +7.6%$82,120 +7.6%
    2022$2,848 +6.6%$76,340 +6.5%
    2021$2,672 +2.2%$71,660 +2.1%
    2020$2,616 -1%$70,160 -1%
    2019$2,643 $70,880 +8.8%
    2017$2,643 -4.3%$65,160 -1.2%
    2015$2,761 +1.6%$65,940 +5.2%
    2014$2,718 +2.6%$62,700 +2.6%
    2013$2,648 -1.7%$61,120 -1.7%
    2012$2,694 -0.8%$62,160 -0.8%
    2011$2,717 -4.6%$62,680 -4.5%
    2010$2,847 -0.8%$65,640 -0.8%
    2009$2,871 +5.4%$66,180 +5.3%
    2007$2,724 +12.1%$62,840 -88.8%
    2005$2,429 +4.2%$561,400 +4.1%
    2004$2,332 $539,400
    2003$2,332 +13.3%--
    2002$2,059 -41.7%--
    2001$3,533 --
    Find assessor info on the county website

    Neighborhood: Highland Lakes

    Nearby schools

    GreatSchools rating
    Schools provided by the listing agent
    • Elementary: Mt Laurel
    • Middle: Chelsea
    • High: Chelsea

    Source: GALMLS. This data may not be complete. We recommend contacting the local school district to confirm school assignments for this home.

    Get a cash offer in 3 minutes
    Find out how much your home could sell for in as little as 3 minutes with a no-obligation cash offer.
    Estimated market value
    $1,219,100
    Get a cash offer in 3 minutes
    Find out how much your home could sell for in as little as 3 minutes with a no-obligation cash offer.
    Estimated market value
    $1,219,100