Skip main navigation
Sold for $499,000
  • $499,000

    1272 Lady Marion Ln, Dunedin, FL 34698

    3beds
    1,452sqft
    Single Family Residence
    Built in 1971
    6,151 Square Feet Lot
    $481,700 Zestimate®
    $344/sqft
    $3,370 Estimated rent

    Home value

    $481,700

    $434,000 - $535,000

    $3,370/mo

    Zestimate® history
    Loading
    Loading...

    Owner options

    List your home for rent

    $3,370/mo

    Rent Zestimate®

    Find your next renter with Zillow Rental Manager. Plus, with online applications, you can quickly screen prospective tenants – for free.

    Learn more

    $3,370/mo

    Rent Zestimate®

    Refinance and save

    $3,472/mo

    Est. payment

    Refinancing to a lower rate could help reduce your monthly payments and save thousands over the life of the loan.

    See today's rates

    $3,472/mo

    Est. payment

    Explore your selling options

    Work with a Zillow partner agent

    Leverage their expertise and Zillow's premium Showcase listings to get your home seen by more buyers.

    Get started

    List with your own agent

    Get your home in front of millions of buyers by listing it on Zillow.

    Learn how to do it

    Sell it yourself

    Take full control of how buyers see your home on Zillow by listing For Sale by Owner (FSBO).

    List your home

    What's special

    Screened-in poolRenovated kitchenBreakfast barOpen floor planFront covered porchStone countertopsRecessed lighting
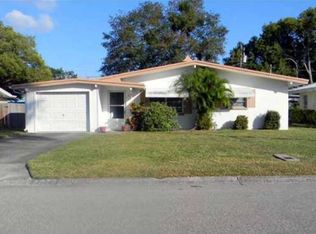
    One or more photo(s) has been virtually staged. Welcome to your dream home! This wonderful mid-century ranch is a perfect blend of classic charm and modern updates, located in a quiet sought-after neighborhood just minutes from downtown Dunedin. Key features include: an open floor plan designed for comfortable living and easy entertaining, with seamless flow between living spaces. The renovated kitchen features a stylish breakfast bar, recessed lighting, sleek light pendants, stone countertops, and updated appliances-perfect for cooking and gatherings. You will love the screened-in pool, your private oasis, ideal for year round enjoyment and relaxation. Some of the quality upgrades include a new HVAC system and a newer roof provide peace of mind. The garage has ample storage space in addition there is a separate dedicated storage room with an exterior door access, perfect for pool and lawn equipment. The front covered porch is welcoming space to enjoy your morning coffee or unwind in the evenings. The superb location offers the walkable lifestyle, steps from downtown Dunedin's vibrant street festivals, dining and boutique shopping. An extra bonus, is the home is in a golf cart zone and you are allowed to use a street legal cart to drive within certain zones to downtown. The recreational opportunities are endless as it is walking distance to the Pinellas Bike Trail, and TD stadium home of the Toronto Blue Jays Spring Training Camp. Nature and beaches abound with just a short drive to 29 parks, 350 acres of green space, Honeymoon Island State Park and world-class beaches. This home truly offers the best of Dunedin comfort, style and an unbeatable location. Don't miss out on this rare opportunity! Schedule a showing today and make this mid-century gem your own.

    Zillow last checked:

    Listing updated:

    Listing Provided by:

    Denis Romero, PA 727-239-2860,

    COLDWELL BANKER REALTY 727-781-3700

    Bought with:

    Kirk Budd, 567319

    KELLER WILLIAMS REALTY- PALM H

    Source: Stellar MLS,MLS#: TB8328220MLS LogoOriginating MLS: Suncoast Tampa

    Facts & features

    Interior

    Bedrooms & bathrooms
    • Bedrooms: 3
    • Bathrooms: 2
    • Full bathrooms: 2
    Primary bedroom
    • Features: Built-in Closet
    • Level: First
    • Area: 144 Square Feet
    • Dimensions: 9x16
    Bedroom 2
    • Features: Built-in Closet
    • Level: First
    • Area: 130 Square Feet
    • Dimensions: 10x13
    Bedroom 3
    • Features: Built-in Closet
    • Level: First
    • Area: 100 Square Feet
    • Dimensions: 10x10
    Family room
    • Level: First
    • Area: 150 Square Feet
    • Dimensions: 10x15
    Kitchen
    • Level: First
    • Area: 99 Square Feet
    • Dimensions: 9x11
    Living room
    • Level: First
    • Area: 198 Square Feet
    • Dimensions: 11x18
    Heating
    • Baseboard, Central
    Cooling
    • Central Air
    Appliances
    • Included: Dishwasher, Dryer, Electric Water Heater, Microwave, Range, Refrigerator, Washer
    • Laundry: In Garage
    Features
    • Kitchen/Family Room Combo, Open Floorplan, Solid Surface Counters, Thermostat
    • Flooring: Laminate
    • Doors: Sliding Doors
    • Has fireplace: No
    Interior area
    • Total structure area: 2,004
    • Total interior livable area: 1,452 sqft

    Property

    Parking
    • Total spaces: 1
    • Parking features: Garage - Attached
    • Attached garage spaces: 1
    Features
    • Levels: One
    • Stories: 1
    • Exterior features: Storage
    • Has private pool: Yes
    • Pool features: Gunite, In Ground, Screen Enclosure
    Lot
    • Size: 6,151 sqft
    • Dimensions: 63 x 100
    Details
    • Parcel number: 262815806760050050
    • Special conditions: None

    Construction

    Type & style
    • Home type: SingleFamily
    • Property subtype: Single Family Residence
    Materials
    • Block
    • Foundation: Slab
    • Roof: Shingle
    Condition
    • New construction: No
    • Year built: 1971

    Utilities & green energy

    • Sewer: Public Sewer
    • Water: Public
    • Utilities for property: BB/HS Internet Available, Cable Available, Electricity Connected, Public, Sewer Connected, Street Lights, Water Connected

    Community & neighborhood

    Location
    • Region: Dunedin
    • Subdivision: SHERWOOD FOREST SUB

    HOA & financial

    HOA
    • Has HOA: No
    Other fees
    • Pet fee: $0 monthly
    Other financial information
    • Total actual rent: 0

    Other

    Other facts
    • Listing terms: Cash,Conventional
    • Ownership: Fee Simple
    • Road surface type: Paved

    Price history

    DateEventPrice
    4/14/2025Sold$499,000$344/sqft
    Source: Stellar MLS #TB8328220 Report a problem
    3/3/2025Pending sale$499,000$344/sqft
    Source: Stellar MLS #TB8328220 Report a problem
    1/24/2025Price change$499,000-4%$344/sqft
    Source: Stellar MLS #TB8328220 Report a problem
    12/30/2024Price change$520,000-4.6%$358/sqft
    Source: Stellar MLS #TB8328220 Report a problem
    12/12/2024Listed for sale$545,000+62.7%$375/sqft
    Source: Stellar MLS #TB8328220 Report a problem
    3/2/2021Sold$335,000+0%$231/sqft
    Source: Public Record Report a problem
    1/15/2021Pending sale$334,900$231/sqft
    Source: JT REALTY & ASSOCIATES #T3284459 Report a problem
    1/15/2021Listed for sale$334,900$231/sqft
    Source: JT REALTY & ASSOCIATES #T3284459 Report a problem
    1/15/2021Pending sale$334,900$231/sqft
    Source: Stellar MLS #T3284459 Report a problem
    1/13/2021Listed for sale$334,900+48.8%$231/sqft
    Source: Stellar MLS #T3284459 Report a problem
    9/15/2020Sold$225,000$155/sqft
    Source: Public Record Report a problem
    4/19/2007Listing removed$225,000$155/sqft
    Source: Owner Report a problem
    2/28/2007Listed for sale$225,000+7.2%$155/sqft
    Source: Owner Report a problem
    9/28/2005Sold$209,900+23.5%$145/sqft
    Source: Public Record Report a problem
    8/19/2004Sold$169,900+25.9%$117/sqft
    Source: Public Record Report a problem
    12/31/2002Sold$135,000+32.4%$93/sqft
    Source: Public Record Report a problem
    8/28/2002Sold$102,000$70/sqft
    Source: Public Record Report a problem

    Public tax history

    YearProperty taxesTax assessment
    2024$4,817 +1.5%$321,610 +3%
    2023$4,744 +2.8%$312,243 +3%
    2022$4,615 +12.3%$303,149 +36.5%
    2021$4,110 +183.8%$222,139 +87.3%
    2020$1,448 +2.5%$118,597 +2.3%
    2019$1,413 $115,931 +1.9%
    2018$1,413 +2%$113,769 +2.1%
    2017$1,386 +2.8%$111,429 +2.1%
    2016$1,348 -1.7%$109,137 +0.7%
    2015$1,371 +2.5%$108,378 +0.8%
    2014$1,337 +1%$107,518 +1.5%
    2013$1,324 +3.9%$105,929 +1.7%
    2012$1,275 $104,158 -9.7%
    2011-- $115,335 -4.9%
    2010-- $121,321 -9.2%
    2009-- $133,655 -14.8%
    2008$2,251 $156,800 -8.5%
    2007-- $171,380 +32.3%
    2005-- $129,500 +11.5%
    2004$2,513 +11.1%$116,100 +11.7%
    2003$2,261 +132.9%$103,900 +20%
    2002$970 $86,600 +9.9%
    2001$970 +5.2%$78,800 +6.1%
    2000$923 $74,300

    Find assessor info on the county website

    Neighborhood: 34698

    Nearby schools

    GreatSchools rating
    Schools provided by the listing agent
    • Elementary: San Jose Elementary-PN
    • Middle: Dunedin Highland Middle-PN
    • High: Dunedin High-PN

    Source: Stellar MLS. This data may not be complete. We recommend contacting the local school district to confirm school assignments for this home.

    Get a cash offer in 3 minutes
    Find out how much your home could sell for in as little as 3 minutes with a no-obligation cash offer.
    Estimated market value
    $481,700
    Get a cash offer in 3 minutes
    Find out how much your home could sell for in as little as 3 minutes with a no-obligation cash offer.
    Estimated market value
    $481,700