Skip main navigation
Sold for $229,000
  • Listed by: Reliable Realty Inc. • Kellee Spillman-Malone • Contact: 951-696-9090
    Bought with: Reliable Realty Inc.
    $229,000

    1272 Lodgepole Dr, Hemet, CA 92545

    2beds
    1,760sqft
    Manufactured Home
    Built in 1983
    4,792 Square Feet Lot
    $229,000 Zestimate®
    $130/sqft
    $1,748 Estimated rent

    Home value

    $229,000

    $208,000 - $250,000

    $1,748/mo

    Zestimate® history
    Loading
    Loading...

    Owner options

    List your home for rent

    $1,748/mo

    Rent Zestimate®

    Find your next renter with Zillow Rental Manager. Plus, with online applications, you can quickly screen prospective tenants – for free.

    Learn more

    $1,748/mo

    Rent Zestimate®

    Refinance and save

    $1,747/mo

    Est. payment

    Refinancing to a lower rate could help reduce your monthly payments and save thousands over the life of the loan.

    See today's rates

    $1,747/mo

    Est. payment

    Explore your selling options

    Work with a Zillow partner agent

    Leverage their expertise and Zillow's premium Showcase listings to get your home seen by more buyers.

    Get started

    List with your own agent

    Get your home in front of millions of buyers by listing it on Zillow.

    Learn how to do it

    Sell it yourself

    Take full control of how buyers see your home on Zillow by listing For Sale by Owner (FSBO).

    List your home

    What's special

    Walk-in closet
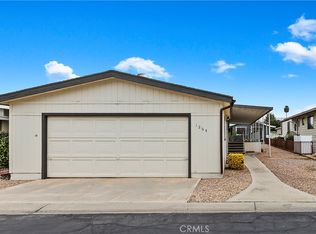
    The PERFECT LIFESTYLE FOR THE VERY ACTIVE SENIOR includes pickleball, tennis, pool, gym, clubhouse, cornhole, shuffleboard, and game room with ping pong and darts! YOU OWN THE LAND! GREAT FINANCING AVAILABLE(FHA.VA.CONV) SINCE SELLER WILL PUT HOME ON PERMANENT FOUNDATION! Welcome to this charming and INVITING manufactured home in the desirable East Lake Estates 55+ community in Hemet! Inside you’ll find a bright, airy layout filled with natural light from large windows and carpet throughout for added comfort. When first entering you are greeted with a spacious living room/dining area combo. Designed with entertaining in mind, the home features a large family room with a cozy fireplace that creates the perfect gathering space. The kitchen opens into the living room, making it easy to host while staying connected with guests! A standout feature is the built-in bar area giving off a speak easy feel~perfectly designed for entertaining, whether you’re mixing cocktails, setting up a coffee station, or creating a fun gathering space for friends and family. Both the kitchen and built-in bar offer plenty of cabinet space for storage and organization. There’s also a convenient built-in desk space that is ideal for hobbies, organization, or a home office setup. The spacious primary suite offers a relaxing retreat with a walk-in closet and a spa-inspired bathroom featuring a jetted soaking tub, separate walk-in shower, and dual sinks for added comfort. There is a separate laundry room for added functionality as well! Outside, enjoy a large porch area that’s perfect for sitting, relaxing, and enjoying the fresh air, along with the convenience of a TWO-car driveway plus a detached TWO-car garage, providing plenty of parking and storage. Residents enjoy access to resort-style amenities including a pool, clubhouse, fitness center, tennis and pickleball courts, and peaceful scenic surroundings, creating the perfect setting to entertain loved ones or enjoy everyday living like a getaway! SUPER LOW HOA. Seller may be willing to put on perm foundation. HOA COVERS WATER, TRASH AND SEWER! Park approval required. Price reflects kitchen needing to be updated.

    Zillow last checked:

    Listing updated:

    Listed by:

    Kellee Spillman-Malone DRE #01226866 951-757-7713,

    Reliable Realty Inc.

    Bought with:

    Kellee Spillman-Malone, DRE #01226866

    Reliable Realty Inc.

    Source: CRMLS,MLS#: SW26033243MLS LogoOriginating MLS: California Regional MLS

    Facts & features

    Interior

    Bedrooms & bathrooms
    • Bedrooms: 2
    • Bathrooms: 2
    • Full bathrooms: 2
    • Main level bathrooms: 2
    • Main level bedrooms: 2
    Rooms
    • Room types: Bedroom, Entry/Foyer, Family Room, Kitchen, Laundry, Living Room, Primary Bedroom, Other, Dining Room
    Bedroom
    • Features: All Bedrooms Down
    Bedroom
    • Features: Bedroom on Main Level
    Bathroom
    • Features: Bathtub, Dual Sinks, Full Bath on Main Level, Jetted Tub, Soaking Tub, Separate Shower, Walk-In Shower
    Family room
    • Features: Separate Family Room
    Kitchen
    • Features: Kitchen/Family Room Combo
    Other
    • Features: Walk-In Closet(s)
    Heating
    • Central, Fireplace(s)
    Cooling
    • Central Air
    Appliances
    • Included: Dishwasher, Electric Range, Microwave, Refrigerator, Dryer, Washer
    • Laundry: Inside, Laundry Room
    Features
    • Breakfast Bar, Ceiling Fan(s), Separate/Formal Dining Room, Bar, All Bedrooms Down, Bedroom on Main Level, Walk-In Closet(s)
    • Flooring: Carpet, Vinyl
    • Has fireplace: Yes
    • Fireplace features: Family Room
    • Common walls with other units/homes: No Common Walls
    Interior area
    • Total interior livable area: 1,760 sqft

    Property

    Parking
    • Total spaces: 4
    • Parking features: Driveway, Garage
    • Garage spaces: 2
    • Uncovered spaces: 2
    Accessibility
    • Accessibility features: Parking, Accessible Approach with Ramp
    Features
    • Levels: One
    • Stories: 1
    • Entry location: 1
    • Patio & porch: Covered, Front Porch
    • Pool features: Association
    • Has spa: Yes
    • Spa features: Association, In Ground
    • Fencing: Vinyl
    • Has view: Yes
    • View description: Neighborhood
    Lot
    • Size: 4,792 Square Feet
    • Features: 0-1 Unit/Acre
    Details
    • Parcel number: 464144020
    • Special conditions: Standard

    Construction

    Type & style
    • Home type: MobileManufactured
    • Architectural style: Contemporary
    • Property subtype: Manufactured Home
    Materials
    • Concrete
    • Roof: Shingle
    Condition
    • New construction: No
    • Year built: 1983

    Utilities & green energy

    • Sewer: Public Sewer
    • Water: Public
    • Utilities for property: Electricity Connected, Sewer Connected, Water Connected

    Community & HOA

    Community
    • Features: Biking, Curbs, Golf, Street Lights, Sidewalks, Gated
    • Security: Gated Community
    • Senior community: Yes
    HOA
    • Has HOA: Yes
    • Amenities included: Clubhouse, Sport Court, Pickleball, Pool, Recreation Room, Spa/Hot Tub, Security, Tennis Court(s), Trash, Water
    • Services included: Sewer
    • HOA fee: $235 monthly
    • HOA name: East Lake Estates
    • HOA phone: 951-929-6647
    Location
    • Region: Hemet

    Financial & listing details

    • Price per square foot: $130/sqft
    • Tax assessed value: $214,200
    • Annual tax amount: $2,450
    • Date on market: 2/13/2026
    • Cumulative days on market: 81 days
    • Listing terms: Cash,Conventional,FHA,VA Loan
    • Road surface type: Paved

    Price history

    DateEventPrice
    6/11/2026Sold$229,000$130/sqft
    Source: CRMLS #SW26033243 Report a problem
    5/6/2026Contingent$229,000$130/sqft
    Source: CRMLS #SW26033243 Report a problem
    4/7/2026Price change$229,000-4.2%$130/sqft
    Source: CRMLS #SW26033243 Report a problem
    3/24/2026Price change$239,013-4%$136/sqft
    Source: CRMLS #SW26033243 Report a problem
    2/13/2026Listed for sale$249,013+18.6%$141/sqft
    Source: CRMLS #SW26033243 Report a problem
    9/11/2023Sold$210,000-12.5%$119/sqft
    Source: CRMLS #SW23137544 Report a problem
    8/18/2023Pending sale$239,900$136/sqft
    Source: CRMLS #SW23137544 Report a problem
    8/7/2023Price change$239,900-3.2%$136/sqft
    Source: CRMLS #SW23137544 Report a problem
    7/26/2023Listed for sale$247,900+209.9%$141/sqft
    Source: CRMLS #SW23137544 Report a problem
    4/2/2021Sold$80,000+1042.9%$45/sqft
    Source: Public Record Report a problem
    7/22/2015Sold$7,000-80.6%$4/sqft
    Source: Public Record Report a problem
    12/10/2009Sold$36,000-52%$20/sqft
    Source: Public Record Report a problem
    10/1/2009Listed for sale$75,000+150%$43/sqft
    Source: Visual Tour #H741207 Report a problem
    8/9/1999Sold$30,000$17/sqft
    Source: Public Record Report a problem

    Public tax history

    YearProperty taxesTax assessment
    2025$2,450 +2%$214,200 +2%
    2024$2,402 -3%$210,000 +0.9%
    2023$2,477 +1.9%$208,080 +2%
    2022$2,430 +95.5%$204,000 +105.5%
    2021$1,243 +0.6%$99,292 +1%
    2020$1,235 +2%$98,275 +2%
    2019$1,210 +2.9%$96,349 +2%
    2018$1,176 +1.1%$94,460 +2%
    2017$1,163 $92,609 +2%
    2016$1,163 +13.5%$90,794 +15.8%
    2015$1,024 +4.3%$78,398 +2%
    2014$983 $76,864 +0.5%
    2013-- $76,519 +15.9%
    2012-- $66,000 -10.3%
    2011-- $73,549 +0.8%
    2010-- $73,000 -18.4%
    2009-- $89,508 +2%
    2008-- $87,753 +2%
    2007-- $86,033 +2%
    2006-- $84,347 +2%
    2005-- $82,694 +3.9%
    2003-- $79,590 +2%
    2002-- $78,030 +2%
    2001$819 $76,500
    Find assessor info on the county website

    Neighborhood: 92545

    Nearby schools

    GreatSchools rating
    Get a cash offer in 3 minutes
    Find out how much your home could sell for in as little as 3 minutes with a no-obligation cash offer.
    Estimated market value
    $229,000
    Get a cash offer in 3 minutes
    Find out how much your home could sell for in as little as 3 minutes with a no-obligation cash offer.
    Estimated market value
    $229,000