Skip main navigation
Off market
  • $442,600

    1272 N Willowbrook Ln, Saratoga Springs, UT 84045

    4beds
    3baths
    2,700sqft
    Townhouse
    Built in 2013
    1,306 Square Feet Lot
    $442,600 Zestimate®
    $164/sqft
    $2,254 Estimated rent

    Home value

    $442,600

    $420,000 - $465,000

    $2,254/mo

    Zestimate® history
    Loading
    Loading...

    Owner options

    List your home for rent

    $2,254/mo

    Rent Zestimate®

    Find your next renter with Zillow Rental Manager. Plus, with online applications, you can quickly screen prospective tenants – for free.

    Learn more

    $2,254/mo

    Rent Zestimate®

    Refinance and save

    $2,196/mo

    Est. payment

    Refinancing to a lower rate could help reduce your monthly payments and save thousands over the life of the loan.

    See today's rates

    $2,196/mo

    Est. payment

    Explore your selling options

    Work with a Zillow partner agent

    Leverage their expertise and Zillow's premium Showcase listings to get your home seen by more buyers.

    Get started

    List with your own agent

    Get your home in front of millions of buyers by listing it on Zillow.

    Learn how to do it

    Sell it yourself

    Take full control of how buyers see your home on Zillow by listing For Sale by Owner (FSBO).

    List your home

    What's special

    Fully finished walk-out basementTrek deckWalk-in closetGranite counter topsEngineered hardwoodExercise roomHuge mater bathroom

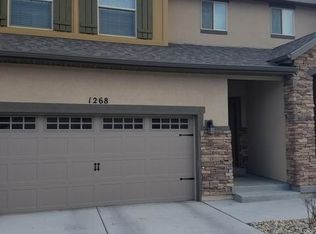
    Beautiful Townhome Move-In ready in a great location in Saratoga Springs, less than 10 miles from Lehi's Tech Corridor, with easy access to Pioneer Crossing. With many walking trails, parks, playgrounds, grocery, shopping, restaurants and gyms. HOA includes water, sewer, garbage, large clubhouse with pool and exercise room. This townhome has a fully finished walk-out basement in the desirable "Cove at Jordan Willows" subdivision. Basement finished by original home builder. The home features 4 bedrooms, 4 bathrooms, 2 family rooms, laundry room, 2-car garage, and large storage room. Engineered hardwood on the entire main level and laminate wood flooring throughout the entire upstairs. Brand new upgraded carpet throughout the entire basement and stairs. Spacious kitchen with granite counter tops, staggered cabinets, stainless steel appliances, and kitchen island. Trek deck off the kitchen that covers the fully fenced patio below. 3-tone paint throughout. Granite in all bathrooms. Huge mater bathroom with separate tub/shower, double vanity sinks, and walk-in closet.

    This property is not currently displayed as for sale or rent on Zillow. This may be different from what's on other websites or public sources.
    Facts & features

    Interior

    Bedrooms & bathrooms
    • Bedrooms: 4
    • Bathrooms: 3.5
    Heating
    • Forced air
    Cooling
    • Other
    Appliances
    • Included: Dryer, Washer
    • Laundry: In Unit
    Features
    • Flooring: Hardwood
    • Basement: Partially finished
    Interior area
    • Total interior livable area: 2,700 sqft

    Property

    Parking
    • Parking features: Garage - Detached
    Features
    • Exterior features: Other, Stucco
    Lot
    • Size: 1,306 Square Feet
    Details
    • Parcel number: 653770077

    Construction

    Type & style
    • Home type: Townhouse
    Materials
    • Roof: Shake / Shingle
    Condition
    • Year built: 2013

    Community & HOA

    HOA
    • Has HOA: Yes
    • HOA fee: $166 monthly
    Location
    • Region: Saratoga Springs

    Financial & listing details

    • Price per square foot: $164/sqft
    • Tax assessed value: $429,400
    • Annual tax amount: $1,929

    Price history

    DateEventPrice
    11/30/2022Listing removed--
    Source: Zillow Rental Manager Report a problem
    11/18/2022Price change$2,000-4.8%$1/sqft
    Source: Zillow Rental Manager Report a problem
    11/8/2022Listed for rent$2,100+17%$1/sqft
    Source: Zillow Rental Manager Report a problem
    3/24/2021Listing removed--
    Source: Owner Report a problem
    7/11/2019Sold--
    Source: Agent Provided Report a problem
    7/17/2018Listing removed$1,795$1/sqft
    Source: Owner Report a problem
    7/12/2018Price change$1,795-3%$1/sqft
    Source: Owner Report a problem
    6/26/2018Listing removed$279,900$104/sqft
    Source: R and R Realty, LLC #1532436 Report a problem
    6/26/2018Price change$1,850-2.4%$1/sqft
    Source: Zillow Rental Manager Report a problem
    6/13/2018Listed for sale$279,900$104/sqft
    Source: R and R Realty, LLC #1532437 Report a problem
    6/11/2018Listed for rent$1,895$1/sqft
    Source: Zillow Rental Manager Report a problem

    Public tax history

    YearProperty taxesTax assessment
    2025$1,929 -2%$429,400 -0.1%
    2024$1,968 +11.8%$429,900 +3.9%
    2023$1,761 -6.5%$413,600 -4.1%
    2022$1,884 +11.1%$431,400 +146%
    2021$1,696 +5.5%$175,395 -40.9%
    2020$1,608 +7.8%$296,800 +89.3%
    2019$1,491 +13.2%$156,805 -37.1%
    2018$1,317 +0.2%$249,100 +96%
    2017$1,314 $127,105 +8%
    2016$1,314 -5.1%$117,700
    2015$1,385 +0.3%$117,700 +1.4%
    2014$1,381 $116,050
    Find assessor info on the county website

    Neighborhood: 84045

    Nearby schools

    GreatSchools rating
    Schools provided by the listing agent
    • Elementary: Riverview
    • Middle: Vista Heights Middle School
    • High: Westlake
    • District: Alpine

    Source: The MLS. This data may not be complete. We recommend contacting the local school district to confirm school assignments for this home.

    Get a cash offer in 3 minutes
    Find out how much your home could sell for in as little as 3 minutes with a no-obligation cash offer.
    Estimated market value
    $442,600
    Get a cash offer in 3 minutes
    Find out how much your home could sell for in as little as 3 minutes with a no-obligation cash offer.
    Estimated market value
    $442,600