Welcome to this beautifully remodeled custom Ranch-style home, perfectly situated at the end of a cul-de-sac in prestigious Bell Mountain Ranch. Nestled on 5.05 acres, this exceptional property offers panoramic views from every level, nearly 5,000 sq ft of thoughtfully designed living space, and an expansive wrap-around deck to enjoy Colorado’s beauty year-round. Enter through custom double doors into a stunning foyer with a barrel ceiling that sets the tone for the home’s craftsmanship. The main level features soaring ceilings, new engineered hardwood floors, and an open-concept layout. The gourmet kitchen boasts floor-to-ceiling custom cabinetry, Quartzite countertops, high-end stainless appliances, pot filler, filtered insta-hot water, and a large island ideal for entertaining. The living room offers a dramatic remote-controlled gas fireplace, built-ins, and a wall of windows and French doors that lead to the covered deck. Enjoy breathtaking views of Devils Head and the Rockies, with premium Trex decking, tongue-and-groove ceilings, recessed lighting, Bluetooth audio, ceiling fan, and a natural gas fire table plus additional gas hookup. The main-floor primary suite features a spa-like 5-piece bath, walk-in closet, and private deck access. A second bedroom with built-ins and a Murphy bed also functions as an office with its own deck walkout. The walk-out basement includes a large great room, second full kitchen/bar, 3 additional bedrooms, 2 full baths (including Jack & Jill), and abundant storage. The covered stamped concrete patio includes two gas hookups, recessed lighting, T&G ceiling, Bluetooth speakers, and a ceiling fan. Car lovers will appreciate the oversized, heated 4-car garage with epoxy floors, new doors and openers, attic storage, wired audio, and an attached heated workshop with built-ins, a mounted TV, and full audio system. A newly paved driveway and new septic system completes this exceptional property with privacy, functionality, and views.
Sold for $1,575,000
$1,575,000
1272 Nightfire Circle, Castle Rock, CO 80104
5beds
4,974sqft
Single Family Residence
Built in 2000
5.05 Acres Lot
$1,565,900 Zestimate®
$317/sqft
$5,051 Estimated rent
Home value
$1,565,900
$1.49M - $1.64M
$5,051/mo
Zestimate® history
Owner options
List your home for rent
$5,051/mo
Rent Zestimate®
Find your next renter with Zillow Rental Manager. Plus, with online applications, you can quickly screen prospective tenants – for free.
$5,051/mo
Rent Zestimate®
Refinance and save
$7,526/mo
Est. payment
Refinancing to a lower rate could help reduce your monthly payments and save thousands over the life of the loan.
$7,526/mo
Est. payment
Explore your selling options
Work with a Zillow partner agent
Leverage their expertise and Zillow's premium Showcase listings to get your home seen by more buyers.
Get startedList with your own agent
Get your home in front of millions of buyers by listing it on Zillow.
Learn how to do itSell it yourself
Take full control of how buyers see your home on Zillow by listing For Sale by Owner (FSBO).
List your homeWhat's special
Zillow last checked:
Listing updated:
Listed by:
Mike Woodland 303-378-0082 MDWoodland@comcast.net,
Woodland Properties, LLC
Bought with:
Travis Turner, 100028665
Engel & Voelkers Pikes Peak
Source: REcolorado as distributed by MLS GRID,MLS#: 7652541
Facts & features
Interior
Bedrooms & bathrooms
- Bedrooms: 5
- Bathrooms: 4
- Full bathrooms: 3
- 3/4 bathrooms: 1
- Main level bathrooms: 2
- Main level bedrooms: 2
Primary bedroom
- Description: Spacious, Private Primary Bedroom With Views Of Bell Mountain. New Carpet, Vaulted Ceiling, Ceiling Fan, Large Walk-In Closet, And A 5-Pc Bath.
- Level: Main
Bedroom
- Description: This Bedroom Is The Same Room As The Office Listed Below. Beautiful Views. French Doors, High Ceilings, Murphy Bed, Closet, And Built-Ins. Wood Floors. Door Leading Out To The Front Deck.
- Level: Main
Bedroom
- Description: Bedroom (3) With A Full En-Suite Bathroom (Dual Entry) And A Door To The Stamped Concrete Patio. Sellers Is Willing To Include The Kegerator With 3 Taps, If Desired. Any Of These Rooms Could Also Be Used As An Office, Exercise, Hobbies, Game Room, Or Many Other Uses.
- Level: Basement
Bedroom
- Description: Bedroom (4) With Recessed Lights And A Television That Is Included.
- Level: Basement
Bedroom
- Description: Bedroom (5)- Currently Used As A Home Gym. Gym Flooring Is Included.
- Level: Basement
Primary bathroom
- Description: 5-Pc Primary Bath With A Jacuzzi Bathtub And Tile Floors.
- Level: Main
Bathroom
- Description: 3/4 Bath With Quartzite Countertops, An Undermount Sink, And A Framed Mirror.
- Level: Main
Bathroom
- Description: Full En-Suite Bathroom With Dual Entry.
- Level: Basement
Bathroom
- Description: Full Jack And Jill Bathroom With Dual Sinks
- Level: Basement
Dining room
- Description: Dining Room With Additional Cabinets And Countertops. Tray Ceiling With Lighting And Crown Moulding. Wood Floor.
- Level: Main
Great room
- Description: Large, Open Great Room. Perfect For Many Uses Such As A Family Room, Game Room, Media Room, Play Room, Hobbies, Etc... Pool Table, Billiard Light Fixture, And Shuffleboard Table Are Negotiable.
- Level: Basement
Kitchen
- Description: Completely Updated Gourmet Kitchen With New Floor-To-Ceiling Cabinets, Quartzite Countertops, Double Oven, Gas Cooktop, Hood, Pot Filler, Undermount Sink, Insta-Hot Filtered Water, Smart Refrigerator, Pantry, Tile Backsplash, Huge Island, Pendant Lights, And A Bosch Dishwasher. Wood Floor.
- Level: Main
Kitchen
- Description: 2nd Kitchen/Bar With Quartzite Countertops, An Undermount Sink, Refrigerator, Stove, Microwave, Dishwasher, Eating Space, And New French Doors Leading Out To The Stamped Concrete Patio.
- Level: Basement
Laundry
- Description: Laundry/Mud Room With Cabinets And A Utility Sink.
- Level: Main
Living room
- Description: The Living Room Is Open To The Kitchen. All New: Stacked Stone Gas Fireplace With Remote For Flame And Lighting. Bars, Cabinets, And Quartzite Countertops. New French Doors To The Back Deck.
- Level: Main
Office
- Description: This Office Is The Same Room As The Bedroom Listed Above. Beautiful Views. French Doors, High Ceilings, Murphy Bed, Closet, And Built-Ins. Wood Floors. Door Leading Out To The Front Deck.
- Level: Main
Utility room
- Description: 3 Storage Rooms- Shelves Included
- Level: Basement
Heating
- Forced Air, Natural Gas
Cooling
- Central Air
Appliances
- Included: Cooktop, Dishwasher, Disposal, Double Oven, Gas Water Heater, Microwave, Oven, Range, Range Hood, Refrigerator
- Laundry: In Unit
Features
- Built-in Features, Ceiling Fan(s), Eat-in Kitchen, Entrance Foyer, Five Piece Bath, High Ceilings, High Speed Internet, Jack & Jill Bathroom, Kitchen Island, Open Floorplan, Pantry, Primary Suite, Quartz Counters, Radon Mitigation System, Smoke Free, Solid Surface Counters, T&G Ceilings, Vaulted Ceiling(s), Walk-In Closet(s), Wet Bar
- Flooring: Carpet, Tile, Wood
- Windows: Double Pane Windows, Window Coverings
- Basement: Exterior Entry,Finished,Full,Interior Entry,Walk-Out Access
- Number of fireplaces: 2
- Fireplace features: Family Room, Gas Log, Outside
Interior area
- Total structure area: 4,974
- Total interior livable area: 4,974 sqft
- Finished area above ground: 2,491
- Finished area below ground: 2,202
Property
Parking
- Total spaces: 4
- Parking features: Asphalt, Concrete, Dry Walled, Exterior Access Door, Floor Coating, Lighted, Oversized, Storage
- Attached garage spaces: 4
Features
- Levels: One
- Stories: 1
- Patio & porch: Covered, Deck, Front Porch, Patio, Wrap Around
- Exterior features: Fire Pit, Gas Valve, Lighting, Private Yard, Rain Gutters
- Has view: Yes
- View description: Meadow, Mountain(s)
Lot
- Size: 5.05 Acres
- Features: Cul-De-Sac, Fire Mitigation, Landscaped, Level, Many Trees
- Residential vegetation: Brush, Grassed, Mixed, Natural State, Wooded
Details
- Parcel number: R0413562
- Zoning: PDNU
- Special conditions: Standard
Construction
Type & style
- Home type: SingleFamily
- Property subtype: Single Family Residence
Materials
- Concrete, Frame, Rock, Stucco
- Foundation: Slab
- Roof: Composition
Condition
- Updated/Remodeled
- Year built: 2000
Utilities & green energy
- Electric: 110V, 220 Volts
- Water: Public
- Utilities for property: Cable Available, Electricity Connected, Natural Gas Connected, Phone Connected
Community & HOA
Community
- Security: Carbon Monoxide Detector(s), Smart Locks, Smoke Detector(s), Video Doorbell
- Subdivision: Bell Mountain Ranch
HOA
- Has HOA: Yes
- Amenities included: Park, Playground, Trail(s)
- Services included: Recycling, Road Maintenance, Trash
- HOA fee: $54 monthly
- HOA name: Bell Mountain Ranch/ Advance HOA Management
- HOA phone: 303-482-2213
Location
- Region: Castle Rock
Financial & listing details
- Price per square foot: $317/sqft
- Tax assessed value: $1,454,103
- Annual tax amount: $13,438
- Date on market: 6/20/2025
- Listing terms: Cash,Conventional,FHA,Jumbo,VA Loan
- Exclusions: Exclusions: Televisions (Except 1 In The Basement Bedroom And 1 In The Workshop), Dart Board, And Washer And Dryer. The Sellers May Consider Selling Furniture On The Main, Basement, And Deck Areas, The Pool Table, Billiard Light Fixture, And The Shuffleboard Table. inclusions: Refrigerators (3), Dishwashers (2), Double Oven, Cooktop, Range, Microwaves (2), Kegerator In Workshop And In Basement (3 Taps), Attached Speakers, Television In Basement Bedroom And Workshop; Mounted Cabinets, Work Bench, And Heaters In The Workshop.
- Ownership: Individual
- Electric utility on property: Yes
- Road surface type: Paved
Price history
| Date | Event | Price |
|---|---|---|
| 7/18/2025 | Sold | $1,575,000$317/sqft |
Source:  REcolorado as distributed by MLS GRID #7652541 Report a problem REcolorado as distributed by MLS GRID #7652541 Report a problem | ||
| 6/24/2025 | Pending sale | $1,575,000$317/sqft |
Source: REcolorado as distributed by MLS GRID #7652541 Report a problem | ||
| 6/20/2025 | Listed for sale | $1,575,000+111.4%$317/sqft |
Source: REcolorado as distributed by MLS GRID #7652541 Report a problem | ||
| 8/1/2017 | Sold | $745,000-3.9%$150/sqft |
Source: Public Record Report a problem | ||
| 7/2/2017 | Pending sale | $775,000$156/sqft |
Source: RE/MAX ALLIANCE 3000 #3021791 Report a problem | ||
| 5/25/2017 | Price change | $775,000-8.8%$156/sqft |
Source: RE/MAX ALLIANCE 3000 #3021791 Report a problem | ||
| 4/11/2017 | Pending sale | $850,000$171/sqft |
Source: RE/MAX ALLIANCE 3000 #3021791 Report a problem | ||
| 4/7/2017 | Price change | $850,000+13.3%$171/sqft |
Source: RE/MAX ALLIANCE 3000 #3021791 Report a problem | ||
| 3/18/2017 | Price change | $749,900-6.3%$151/sqft |
Source: RE/MAX ALLIANCE 3000 #3021791 Report a problem | ||
| 12/20/2016 | Price change | $799,900-5.9%$161/sqft |
Source: RE/MAX ALLIANCE 3000 #3021791 Report a problem | ||
| 8/24/2016 | Listed for sale | $849,900+6.2%$171/sqft |
Source: RE/MAX ALLIANCE 3000 #3021791 Report a problem | ||
| 11/30/2012 | Listing removed | $3,600$1/sqft |
Source: ForRentByOwner.com Report a problem | ||
| 11/15/2012 | Listed for rent | $3,600$1/sqft |
Source: ForRentByOwner.com Report a problem | ||
| 3/9/2010 | Listing removed | $800,000$161/sqft |
Source: RE/MAX Professionals, Inc. #817921 Report a problem | ||
| 1/30/2010 | Listed for sale | $800,000+599.3%$161/sqft |
Source: RE/MAX Professionals, Inc. #817921 Report a problem | ||
| 9/24/1998 | Sold | $114,400$23/sqft |
Source: Public Record Report a problem | ||
Public tax history
| Year | Property taxes | Tax assessment |
|---|---|---|
| 2025 | $13,438 +0.3% | $90,890 -9.5% |
| 2024 | $13,393 +41.6% | $100,450 -1% |
| 2023 | $9,458 -2.9% | $101,420 +58% |
| 2022 | $9,736 | $64,170 -2.8% |
| 2021 | -- | $66,020 +14.2% |
| 2020 | $8,989 -2.2% | $57,830 |
| 2019 | $9,190 0% | $57,830 +5.4% |
| 2018 | $9,190 +3.6% | $54,870 |
| 2017 | $8,867 +6.5% | $54,870 +7.6% |
| 2016 | $8,322 +102.6% | $51,010 |
| 2015 | $4,108 +9.6% | $51,010 +16.4% |
| 2014 | $3,748 | $43,820 |
| 2013 | -- | $43,820 +2.5% |
| 2012 | -- | $42,740 |
| 2011 | -- | $42,740 -25.2% |
| 2010 | -- | $57,130 -2.7% |
| 2009 | $4,920 | $58,710 |
| 2008 | -- | $58,710 -1% |
| 2007 | -- | $59,280 |
| 2006 | $9,910 +10.1% | $59,280 +10.6% |
| 2004 | $9,005 -27.8% | $53,590 +6.6% |
| 2003 | $12,466 | $50,290 |
| 2002 | -- | $50,290 +56.3% |
| 2001 | $5,284 +43.3% | $32,180 +38.4% |
| 2000 | $3,688 | $23,247 |
Find assessor info on the county website
Neighborhood: 80104
Nearby homes
- $1,230,3004 bd4 ba2.4k sqft1282 Nightfire Cir, Castle Rock, CO 80104Off Market
- $1,313,4004 bd4 ba4.7k sqft1262 Nightfire Cir, Castle Rock, CO 80104Off Market
- $1,585,7004 bd5 ba5.8k sqft1275 Nightfire Cir, Castle Rock, CO 80104Off Market
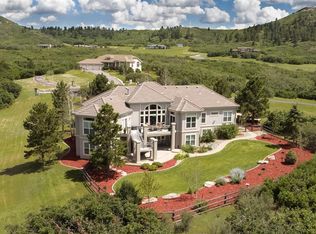
- $1,527,1005 bd5 ba5k sqft1285 Nightfire Cir, Castle Rock, CO 80104Off Market
- $1,784,5005 bd5 ba4.9k sqft1265 Nightfire Cir, Castle Rock, CO 80104Off Market
- $1,495,0006 bd5 ba4.9k sqft4197 Serenade Rd, Castle Rock, CO 80104Sold
- $1,666,5004 bd4 ba5.9k sqft4219 Serenade Rd, Castle Rock, CO 80104Off Market
- $1,300,0004 bd4 ba4.5k sqft4175 Serenade Rd, Castle Rock, CO 80104Sold
Nearby schools
GreatSchools rating
- 6/10South Ridge Elementary An Ib World SchoolGrades: K-5Distance: 4.6 mi
- 5/10Mesa Middle SchoolGrades: 6-8Distance: 5.9 mi
- 7/10Douglas County High SchoolGrades: 9-12Distance: 5.9 mi
Schools provided by the listing agent
- Elementary: South Ridge
- Middle: Mesa
- High: Douglas County
- District: Douglas RE-1
Source: REcolorado as distributed by MLS GRID. This data may not be complete. We recommend contacting the local school district to confirm school assignments for this home.
Get a cash offer in 3 minutes
Find out how much your home could sell for in as little as 3 minutes with a no-obligation cash offer.
Estimated market value
$1,565,900
Get a cash offer in 3 minutes
Find out how much your home could sell for in as little as 3 minutes with a no-obligation cash offer.
Estimated market value
$1,565,900
- Colorado
- Douglas County
- Castle Rock
- 80104
- 1272 Nightfire Circle
Nearby cities
Nearby neighborhoods
Nearby zip codes
Other Castle Rock Topics
