Enjoy the peaceful setting and abundant wildlife visitors on this 5 acre parcel just minutes from town. This three bedroom two level home was constructed in 2013. The open space on the main level is great for gathering and is open to the kitchen and dining area. The kitchen has a propane gas range and lots of storage. There is a half bath, pantry and single car garage on this level also. Upstairs is a spacious primary ensuite as well as a laundry room, full guest bathroom and two more bedrooms.Looking across the front porch there is a nice little lawn and a gorgeous fenced garden space as well as a cute separate living quarters above the detached shop. The quaint guest quarters has a full bathroom, a stacking washer and dryer, a gas cooktop and fridge in the kitchenette and a unique stairway to the 2nd level sleeping quarters. This ADU is above the shop that measures approximately 18 x 24. The shop has a roll up door with an automatic opener and a man door at ground level.The seller reports regular visits from the deer family and watched the elk crossing over 7 mile seasonally as well as quail and other woodsy creatures. There is a power easement running across a corner of the property and the house is situated so much of the 5 acres is downhill from the house as you can see from the map.The backyard landscape is a work in progress, a lot of the heavy work has been completed with a lovely stacked rock retaining wall. It is now time to let the new owner decide on the finishing touches.
Sold
$660,000
1272 Oak Hill Dr, The Dalles, OR 97058
3beds
2,081sqft
Residential, Single Family Residence
Built in 2013
5.02 Acres Lot
$660,600 Zestimate®
$317/sqft
$3,024 Estimated rent
Home value
$660,600
Estimated sales range
Not available
$3,024/mo
Zestimate® history
Owner options
List your home for rent
$3,024/mo
Rent Zestimate®
Find your next renter with Zillow Rental Manager. Plus, with online applications, you can quickly screen prospective tenants – for free.
$3,024/mo
Rent Zestimate®
Refinance and save
$4,017/mo
Est. payment
Refinancing to a lower rate could help reduce your monthly payments and save thousands over the life of the loan.
$4,017/mo
Est. payment
Explore your selling options
Work with a Zillow partner agent
Leverage their expertise and Zillow's premium Showcase listings to get your home seen by more buyers.
Get startedList with your own agent
Get your home in front of millions of buyers by listing it on Zillow.
Learn how to do itSell it yourself
Take full control of how buyers see your home on Zillow by listing For Sale by Owner (FSBO).
List your homeWhat's special
Gorgeous fenced garden spaceLots of storageFridge in the kitchenettePropane gas rangeSpacious primary ensuiteLaundry roomGas cooktop
Zillow last checked:
Listing updated:
Listed by:
Becky Schertenleib broker@columbiagorgerealestate.org,
Columbia Gorge Real Estate
Bought with:
Christina Wood, 201259663
Real Broker
Source: RMLS (OR),MLS#: 375261640
Facts & features
Interior
Bedrooms & bathrooms
- Bedrooms: 3
- Bathrooms: 3
- Full bathrooms: 2
- Partial bathrooms: 1
- Main level bathrooms: 1
Rooms
- Room types: Laundry, Bedroom 2, Bedroom 3, Dining Room, Family Room, Kitchen, Living Room, Primary Bedroom
Primary bedroom
- Level: Upper
Bedroom 2
- Level: Upper
Bedroom 3
- Level: Upper
Dining room
- Level: Main
Kitchen
- Level: Main
Living room
- Level: Main
Heating
- Forced Air, Heat Pump
Cooling
- Central Air
Appliances
- Included: Dishwasher, Free-Standing Gas Range, Free-Standing Refrigerator, Microwave, Stainless Steel Appliance(s), Electric Water Heater
- Laundry: Laundry Room
Features
- Bathroom, Kitchen, Plumbed, Kitchen Island
- Flooring: Laminate
- Windows: Double Pane Windows, Vinyl Frames, Vinyl Window Double Paned
- Basement: Crawl Space
Interior area
- Total structure area: 2,081
- Total interior livable area: 2,081 sqft
Property
Parking
- Total spaces: 1
- Parking features: Off Street, RV Access/Parking, Garage Door Opener, Detached
- Garage spaces: 1
Features
- Levels: Two
- Stories: 2
- Patio & porch: Patio, Porch
- Exterior features: Garden
- Has view: Yes
- View description: Mountain(s), Territorial
Lot
- Size: 5.02 Acres
- Features: Secluded, Sloped, Wooded, Acres 5 to 7
Details
- Additional structures: Other Structures Bedrooms Total (1), Other Structures Bathrooms Total (1), GasHookup
- Parcel number: 17257
- Zoning: RR5
Construction
Type & style
- Home type: SingleFamily
- Architectural style: Contemporary
- Property subtype: Residential, Single Family Residence
Materials
- Wood Siding, Lap Siding
- Foundation: Concrete Perimeter
- Roof: Composition
Condition
- Approximately
- New construction: No
- Year built: 2013
Utilities & green energy
- Gas: Gas Hookup
- Sewer: Septic Tank
- Water: Private, Well
Community & HOA
HOA
- Has HOA: No
Location
- Region: The Dalles
Financial & listing details
- Price per square foot: $317/sqft
- Tax assessed value: $804,810
- Annual tax amount: $5,101
- Date on market: 10/22/2025
- Cumulative days on market: 5 days
- Listing terms: Cash,Conventional,FHA,VA Loan
- Road surface type: Gravel
Price history
| Date | Event | Price |
|---|---|---|
| 12/10/2025 | Sold | $660,000+1.5%$317/sqft |
Source:  RMLS (OR) #375261640 Report a problem RMLS (OR) #375261640 Report a problem | ||
| 10/27/2025 | Pending sale | $650,000$312/sqft |
Source: RMLS (OR) #375261640 Report a problem | ||
| 10/22/2025 | Listed for sale | $650,000$312/sqft |
Source: RMLS (OR) #375261640 Report a problem | ||
Public tax history
| Year | Property taxes | Tax assessment |
|---|---|---|
| 2025 | $5,252 +2.9% | $372,350 +3% |
| 2024 | $5,102 +2.9% | $361,505 +3% |
| 2023 | $4,956 +2.3% | $350,976 +3% |
| 2022 | $4,846 +3.9% | $340,753 +3% |
| 2021 | $4,666 +9.7% | $330,828 +10.2% |
| 2020 | $4,255 +2.9% | $300,122 +3% |
| 2019 | $4,137 +3% | $291,381 +3% |
| 2018 | $4,015 | $282,894 +3% |
| 2017 | $4,015 +5.8% | $274,654 +3% |
| 2016 | $3,794 | $266,654 |
Find assessor info on the county website
Neighborhood: 97058
Nearby homes
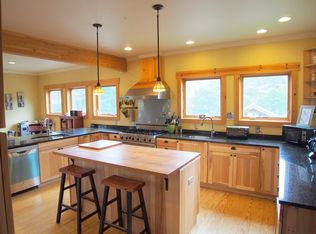
- $687,7004 bd2 ba2.9k sqft1335 Oak Hill Dr, The Dalles, OR 97058Off Market
- $618,800-- bd2 ba1.3k sqft5460 McDonald Way, The Dalles, OR 97058Off Market
- $564,5003 bd2 ba2.5k sqft3325 Sandlin Rd, The Dalles, OR 97058Off Market

- $48,0403 bd2 ba1.4k sqft5517 McDonald Way, The Dalles, OR 97058Off Market
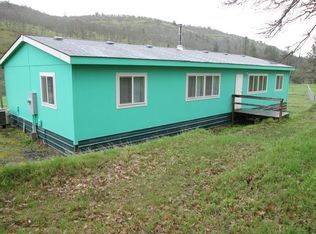
- $234,600-- bd-- ba-- sqft5517 McDonald Way, The Dalles, OR 97058Off Market
- $348,300-- bd2 ba1.4k sqft5517 McDonald Way, The Dalles, OR 97058Off Market
- $193,0503 bd1 ba2.2k sqft5475 McDonald Way, The Dalles, OR 97058Off Market
- $444,4003 bd1 ba2.2k sqft5475 McDonald Way, The Dalles, OR 97058Off Market
Nearby schools
GreatSchools rating
- 3/10Chenowith Elementary SchoolGrades: K-5Distance: 1.6 mi
- 3/10The Dalles Middle SchoolGrades: 6-8Distance: 4.1 mi
- 6/10The Dalles-Wahtonka High SchoolGrades: 9-12Distance: 3.4 mi
Schools provided by the listing agent
- Elementary: Chenowith
- Middle: The Dalles
- High: The Dalles
Source: RMLS (OR). This data may not be complete. We recommend contacting the local school district to confirm school assignments for this home.


Get pre-qualified for a loan
At Zillow Home Loans, we can pre-qualify you in as little as 5 minutes with no impact to your credit score.An equal housing lender. NMLS #10287.
- Oregon
- Wasco County
- The Dalles
- 97058
- 1272 Oak Hill Dr
Nearby cities
Nearby zip codes
Other The Dalles Topics
