Skip main navigation
Closed
  • $1,373,300

    1272 Oakdale Rd NE, Atlanta, GA 30307

    4beds
    3,100sqft
    Single Family Residence, Residential
    Built in 1929
    8,712 Square Feet Lot
    $1,350,600 Zestimate®
    $443/sqft
    $4,388 Estimated rent

    Home value

    $1,350,600

    $1.22M - $1.50M

    $4,388/mo

    Zestimate® history
    Loading
    Loading...

    Owner options

    List your home for rent

    $4,388/mo

    Rent Zestimate®

    Find your next renter with Zillow Rental Manager. Plus, with online applications, you can quickly screen prospective tenants – for free.

    Learn more

    $4,388/mo

    Rent Zestimate®

    Refinance and save

    $8,486/mo

    Est. payment

    Refinancing to a lower rate could help reduce your monthly payments and save thousands over the life of the loan.

    See today's rates

    $8,486/mo

    Est. payment

    Explore your selling options

    Work with a Zillow partner agent

    Leverage their expertise and Zillow's premium Showcase listings to get your home seen by more buyers.

    Get started

    List with your own agent

    Get your home in front of millions of buyers by listing it on Zillow.

    Learn how to do it

    Sell it yourself

    Take full control of how buyers see your home on Zillow by listing For Sale by Owner (FSBO).

    List your home

    What's special

    Gas fireplaceSecond gas fireplaceHigh ceilingsSlate patioStudio apartmentGated and fenced backyardUpdated kitchen
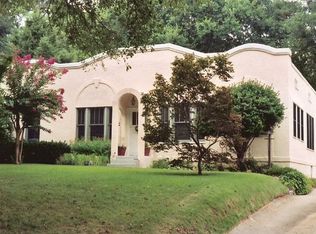
    Nestled in the heart of historic Druid Hills, this classic side hall colonial with a detached carriage house garage combines original architectural details with carefully considered updates that preserve its original character. Built in 1929, this brick charmer welcomes guests with a winding brick walkway that leads to a gracious covered front porch. The formal living room showcases high ceilings and is warmed by a gas fireplace framed by a period mantle surround. The living room is open to the dining room and the updated kitchen with granite countertops and stainless appliances. The large family room with built-ins and a second gas fireplace boasts windows on two sides which flood the family room with afternoon sun. A powder room is conveniently tucked away off the main floor hall. The original banister and balustrades on the large staircase draw your eyes to the period built-ins on the staircase landing. Upstairs, two secondary bedrooms share an updated Jack & Jill bath. The primary suite spoils with a walk-in closet offering custom closetry and an updated bath with a walk-in shower and his & her vanities. A flex space/play room and a laundry room complete the lower level. The two car garage is punctuated by a studio apartment ideal as a guest suite for extended family or a home office. The gated and fenced backyard with a slate patio and pergola is perfect for outdoor gatherings. Conveniently located within easy walking distance to Emory University and the shops and restaurants of Emory Village! This home is a must see.

    Zillow last checked:

    Listing updated:

    Listed by:

    MARC CASTILLO,

    Coldwell Banker Realty 404-262-1234

    Bought with:

    TIARA PATRICK, 407772

    Coldwell Banker Realty

    Source: FMLS GA,MLS#: 7536135MLS Logo

    Facts & features

    Interior

    Bedrooms & bathrooms
    • Bedrooms: 4
    • Bathrooms: 4
    • Full bathrooms: 3
    • 1/2 bathrooms: 1
    Rooms
    • Room types: Family Room, Living Room, Sun Room
    Primary bedroom
    • Features: Roommate Floor Plan
    • Level: Roommate Floor Plan
    Bedroom
    • Features: Roommate Floor Plan
    Primary bathroom
    • Features: Double Vanity, Shower Only
    Dining room
    • Features: Separate Dining Room
    Kitchen
    • Features: Stone Counters, Breakfast Bar, Cabinets Other, View to Family Room
    Heating
    • Natural Gas
    Cooling
    • Attic Fan, Central Air, Electric
    Appliances
    • Included: Disposal, Refrigerator, Microwave, Gas Range, Self Cleaning Oven
    • Laundry: In Basement
    Features
    • High Ceilings 9 ft Main, Bookcases, Double Vanity, Entrance Foyer, Walk-In Closet(s)
    • Flooring: Carpet, Hardwood, Ceramic Tile
    • Windows: None
    • Basement: Finished,Partial
    • Number of fireplaces: 3
    • Fireplace features: Gas Starter, Living Room, Master Bedroom, Family Room
    • Common walls with other units/homes: No Common Walls
    Interior area
    • Total structure area: 3,100
    • Total interior livable area: 3,100 sqft

    Property

    Parking
    • Total spaces: 5
    • Parking features: Detached, Garage, Level Driveway, Parking Pad
    • Garage spaces: 2
    • Has uncovered spaces: Yes
    Accessibility
    • Accessibility features: None
    Features
    • Levels: Two
    • Stories: 2
    • Patio & porch: Patio
    • Exterior features: Garden, Private Yard, Courtyard
    • Pool features: None
    • Spa features: None
    • Fencing: Chain Link,Wrought Iron,Back Yard,Privacy
    • Has view: Yes
    • View description: Other
    • Waterfront features: None
    • Body of water: None
    Lot
    • Size: 8,712 Square Feet
    • Features: Level, Wooded, Back Yard, Landscaped, Private
    Details
    • Additional structures: Garage(s), Guest House
    • Parcel number: 18 054 08 017
    • Other equipment: None
    • Horse amenities: None

    Construction

    Type & style
    • Home type: SingleFamily
    • Architectural style: Traditional
    • Property subtype: Single Family Residence, Residential
    Materials
    • Brick 4 Sides
    • Foundation: None
    • Roof: Composition,Other
    Condition
    • Resale
    • New construction: No
    • Year built: 1929

    Utilities & green energy

    • Electric: None
    • Sewer: Public Sewer
    • Water: Public
    • Utilities for property: Cable Available, Sewer Available, Water Available, Electricity Available, Natural Gas Available, Phone Available
    Green energy
    • Energy efficient items: Thermostat
    • Energy generation: None

    Community & HOA

    Community
    • Features: None
    • Security: Fire Alarm, Smoke Detector(s)
    • Subdivision: Historic Druid Hills
    HOA
    • Has HOA: No
    Location
    • Region: Atlanta

    Financial & listing details

    • Price per square foot: $443/sqft
    • Tax assessed value: $1,125,600
    • Annual tax amount: $18,967
    • Date on market: 3/6/2025
    • Cumulative days on market: 4 days
    • Listing terms: Conventional,Cash
    • Electric utility on property: Yes
    • Road surface type: Asphalt, Paved

    Price history

    DateEventPrice
    4/4/2025Sold$1,373,300+4.1%$443/sqft
    Source: FMLS GA #7536135 Report a problem
    3/13/2025Pending sale$1,319,000$425/sqft
    Source: GAMLS #10472986 Report a problem
    3/6/2025Listed for sale$1,319,000+38.8%$425/sqft
    Source: FMLS GA #7536135 Report a problem
    9/23/2020Sold$950,000$306/sqft
    Source: GAMLS #8797242 Report a problem
    8/4/2020Pending sale$950,000$306/sqft
    Source: Harry Norman, REALTORS� #6732171 Report a problem
    7/29/2020Price change$950,000-4.9%$306/sqft
    Source: Harry Norman, REALTORS� #6732171 Report a problem
    6/29/2020Price change$999,000-2.5%$322/sqft
    Source: Harry Norman, REALTORS� #6732171 Report a problem
    6/3/2020Listed for sale$1,025,000+9.6%$331/sqft
    Source: Harry Norman Realtor #6732171 Report a problem
    6/15/2018Sold$935,000$302/sqft
    Source: FMLS GA #6004951 Report a problem
    5/7/2018Pending sale$935,000$302/sqft
    Source: Atlanta Fine Homes Sotheby's International Realty #6004951 Report a problem
    5/2/2018Listed for sale$935,000+24.7%$302/sqft
    Source: Atlanta Fine Homes Sotheby's International Realty #6004951 Report a problem
    4/30/2013Sold$749,900+1.4%$242/sqft
    Source: FMLS GA #5123578 Report a problem
    3/20/2013Listed for sale$739,900-12.9%$239/sqft
    Source: Atlanta Intown Four LLC #5123578 Report a problem
    11/5/2010Listing removed$849,000$274/sqft
    Source: Randal Lautzenheiser #4084057 Report a problem
    6/22/2010Listed for sale$849,000+118.3%$274/sqft
    Source: Atlanta Intown Four LLC #4084057 Report a problem
    5/4/1999Sold$389,000+36.5%$125/sqft
    Source: Public Record Report a problem
    7/26/1995Sold$285,000$92/sqft
    Source: Public Record Report a problem

    Public tax history

    YearProperty taxesTax assessment
    2025$20,086 +5.9%$450,240 +6.2%
    2024$18,967 +48.9%$423,880 +7.4%
    2023$12,735 -3.4%$394,720 +2.1%
    2022$13,188 +6.5%$386,480 +6.9%
    2021$12,384 -4.8%$361,440 -5.2%
    2020$13,004 +2.5%$381,400 +1.8%
    2019$12,688 +27.4%$374,560 +26.9%
    2018$9,962 -14.8%$295,240 -15.5%
    2017$11,695 +9.4%$349,600 +9.8%
    2016$10,693 $318,400 +6.1%
    2014$10,693 $299,960 +47.6%
    2013-- $203,240 +7%
    2012-- $189,920 -15.7%
    2011-- $225,168 -10.8%
    2010$7,723 $252,360
    2009$7,723 +4.8%$252,360
    2008$7,367 +8%$252,360
    2007$6,823 $252,360 +11.8%
    2006$6,823 +2.2%$225,800
    2005$6,676 +8.4%$225,800 +5.9%
    2004$6,160 +19%$213,120 +17.2%
    2003$5,176 +17.5%$181,800
    2002$4,405 +19.9%$181,800 +6.9%
    2001$3,673 $170,040
    Find assessor info on the county website

    Neighborhood: Druid Hills

    Nearby schools

    GreatSchools rating
    Schools provided by the listing agent
    • Elementary: Fernbank
    • Middle: Druid Hills
    • High: Druid Hills

    Source: FMLS GA. This data may not be complete. We recommend contacting the local school district to confirm school assignments for this home.

    Get a cash offer in 3 minutes
    Find out how much your home could sell for in as little as 3 minutes with a no-obligation cash offer.
    Estimated market value
    $1,350,600
    Get a cash offer in 3 minutes
    Find out how much your home could sell for in as little as 3 minutes with a no-obligation cash offer.
    Estimated market value
    $1,350,600