Welcome to elevated downtown living in the highly desirable Maples Building, perfectly situated in the heart of Burlington’s vibrant core. This beautifully maintained 2-bedroom, 2-bathroom condo offers the ideal blend of comfort, convenience, and lifestyle. Set within a meticulously cared-for building, pride of ownership is evident from the moment you arrive. Step inside to discover a thoughtfully designed layout featuring spacious principal rooms and the added convenience of in-suite laundry. The highlight of this unit is the expansive south-facing balcony—an inviting space to unwind and take in the morning sunrise while enjoying fresh lakefront air. Located just steps from Lake Ontario, you’ll find yourself immersed in one of Burlington’s most sought-after communities. Enjoy easy access to Spencer Smith Park, the scenic Waterfront Trail, as well as an array of boutique shops, dining options, and cultural destinations like the Art Gallery of Burlington and the Burlington Performing Arts Centre. Nearby healthcare access adds further peace of mind with Joseph Brant Hospital just minutes away. Residents of the Maples Building also enjoy access to a top-floor party room and outdoor space, as well as a guest suite—perfect for hosting family and friends in comfort. Complete with underground parking, this is an exceptional opportunity to experience refined condo living in one of Burlington’s most coveted downtown locations.
Sold for $620,000
C$620,000
1272 Ontario St #404, Burlington, ON L7S 2L8
2beds
1,361sqft
Condo/Apt Unit, Residential, Condominium
Built in 1999
-- sqft lot
$-- Zestimate®
C$456/sqft
C$3,300 Estimated rent
Home value
Not available
Estimated sales range
Not available
Not available
Owner options
List your home for rent
C$3,300/mo
Rent Zestimate®
Find your next renter with Zillow Rental Manager. Plus, with online applications, you can quickly screen prospective tenants – for free.
C$3,300/mo
Rent Zestimate®
Refinance and save
C$3,585/mo
Est. payment
Refinancing to a lower rate could help reduce your monthly payments and save thousands over the life of the loan.
C$3,585/mo
Est. payment
Explore your selling options
Work with a Zillow partner agent
Leverage their expertise and Zillow's premium Showcase listings to get your home seen by more buyers.
Get startedList with your own agent
Get your home in front of millions of buyers by listing it on Zillow.
Learn how to do itSell it yourself
Take full control of how buyers see your home on Zillow by listing For Sale by Owner (FSBO).
List your homeWhat's special
Zillow last checked:
Listing updated:
Listed by:
Heather Atkinson, Salesperson,
Keller Williams Complete Realty
Source: ITSO,MLS®#: 40833709Originating MLS®#: Cornerstone Association of REALTORS®
Facts & features
Interior
Bedrooms & bathrooms
- Bedrooms: 2
- Bathrooms: 2
- Full bathrooms: 2
- Main level bathrooms: 2
- Main level bedrooms: 2
Bedroom
- Level: Main
Other
- Level: Main
Bathroom
- Features: 4-Piece
- Level: Main
Other
- Features: 3-Piece
- Level: Main
Breakfast room
- Level: Main
Dining room
- Level: Main
Kitchen
- Level: Main
Living room
- Level: Main
Other
- Features: Walk-in Closet
- Level: Main
Other
- Features: Walk-in Closet
- Level: Main
Utility room
- Level: Main
Heating
- Forced Air
Cooling
- Central Air
Appliances
- Included: Built-in Microwave, Dishwasher, Dryer, Refrigerator, Stove, Washer
- Laundry: In-Suite
Features
- Other
- Windows: Window Coverings
- Number of fireplaces: 1
- Fireplace features: Electric
Interior area
- Total structure area: 1,361
- Total interior livable area: 1,361 sqft
- Finished area above ground: 1,361
Property
Parking
- Total spaces: 1
- Parking features: Exclusive, Guest
- Garage spaces: 1
Features
- Stories: 1
- Patio & porch: Juliette
- Has view: Yes
- View description: City
- Waterfront features: Waterfront Community, Lake/Pond
- Frontage type: South
Lot
- Size: 0.53 Acres
- Features: Urban, Airport, Arts Centre, Beach, Dog Park, Highway Access, Hospital, Library, Major Highway, Park, Place of Worship, Playground Nearby, Public Parking, Public Transit, Schools, Shopping Nearby, Trails
Details
- Parcel number: 256510013
- Zoning: TRM6
Construction
Type & style
- Home type: Condo
- Property subtype: Condo/Apt Unit, Residential, Condominium
- Attached to another structure: Yes
Materials
- Cement Siding, Block, Stucco
- Foundation: Concrete Perimeter, Concrete Block
- Roof: Flat
Condition
- 16-30 Years
- New construction: No
- Year built: 1999
Utilities & green energy
- Sewer: Sewer (Municipal)
- Water: Municipal
Community & HOA
Community
- Security: Monitored, Security System, Smoke Detector(s)
HOA
- Has HOA: Yes
- Amenities included: Elevator(s), Party Room, Roof Deck, Parking, Other
- Services included: Insurance, Building Maintenance, Common Elements, Parking, Snow Removal, Water
- HOA fee: C$964 monthly
Location
- Region: Burlington
Financial & listing details
- Price per square foot: C$456/sqft
- Annual tax amount: C$3,954
- Date on market: 5/26/2026
- Inclusions: Built-in Microwave, Dishwasher, Dryer, Refrigerator, Stove, Washer, Window Coverings
Price history
| Date | Event | Price |
|---|---|---|
| 7/3/2026 | Sold | C$620,000C$456/sqft |
Source: ITSO #40833709 Report a problem | ||
Public tax history
Tax history is unavailable.
Neighborhood: Maple Beachway
Nearby homes
- C$---- bd-- ba-- sqft1272 Ontario St #204, Burlington, ON L7S2L8Off Market
- C$--2 bd2 ba-- sqft1272 Ontario St #503, Burlington, ON L7S2L8Off Market
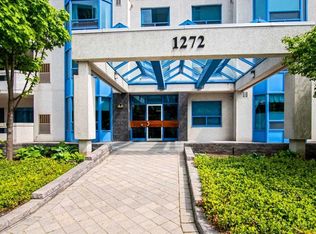
- C$---- bd-- ba-- sqft1272 Ontario St UNIT 704, Burlington, ON L7S2L8Off Market
- C$---- bd-- ba-- sqft1272 Ontario St #803, Burlington, ON L7S2L8Off Market
- C$1,325,0004 bd3 ba-- sqft1286 Ontario St, Burlington, ON L7S1E8For Sale
- C$--2 bd2 ba1.4k sqft500 Brock Ave #2101, Burlington, ON L7S1M8Off Market
- C$--3 bd2 ba1.1k sqft1275 Elgin St #C5DC4492B, Burlington, ON L7S1E2Off Market
- C$--1 bd1 ba-- sqft1275 Elgin St #4C83CD750, Burlington, ON L7S1E2Off Market
Nearby schools
GreatSchools rating
No schools nearby
We couldn't find any schools near this home.
Schools provided by the listing agent
- Elementary: Central/Burlington Central Elm./ St John B Ces
- High: Burlington Central / Assumption Css
Source: ITSO. This data may not be complete. We recommend contacting the local school district to confirm school assignments for this home.
- Ontario
- Halton Regional Municipality
- Burlington
- L7S 2L8
- Maple Beachway
- 1272 Ontario St Unit 404
Nearby cities
Nearby neighborhoods
Nearby zip codes
Other Burlington Topics
