Beautifully maintained traditional home in the Fox Hollow neighborhood within Central Bucks School District. The main level boasts an inviting eat-in kitchen, updated countertops and cabinets with plenty of storage and SS appliances. Attached family room features a cozy wood-burning fireplace. Separate dining room, living room, half bath, and combo laundry and mud room straight off the garage. Large primary bedroom with a ¾ bath and walk-in closet upstairs. Three more bedrooms and an updated full bathroom along with additional linen closets for storage complete the second floor. Out back is a large patio area with remote controlled automated screens, creating a three-season place to eat outside shielded from mosquitos. Just beyond the patio is a gorgeous in-ground pool, complete with slide and hot tub. The backyard is fully fenced and also houses a large storage shed (added in 2017) with loft space. New roof (with transferrable warranty) and water heater installed in February 2024. Furnace and AC both replaced within the past eight years, and newer windows contribute to the home’s efficiency. Move right in to this fantastic neighborhood, less than 3 miles to the Shops at Valley Square, less than 15 minutes to downtown Doylestown, 45 minutes to Philadelphia.
Sold for $640,000
$640,000
1272 Paso Fino Dr, Warrington, PA 18976
4beds
2,564sqft
Single Family Residence
Built in 1979
0.34 Acres Lot
$720,900 Zestimate®
$250/sqft
$4,362 Estimated rent
Home value
$720,900
$685,000 - $757,000
$4,362/mo
Zestimate® history
Owner options
List your home for rent
$4,362/mo
Rent Zestimate®
Find your next renter with Zillow Rental Manager. Plus, with online applications, you can quickly screen prospective tenants – for free.
$4,362/mo
Rent Zestimate®
Refinance and save
$4,098/mo
Est. payment
Refinancing to a lower rate could help reduce your monthly payments and save thousands over the life of the loan.
$4,098/mo
Est. payment
Explore your selling options
Work with a Zillow partner agent
Leverage their expertise and Zillow's premium Showcase listings to get your home seen by more buyers.
Get startedList with your own agent
Get your home in front of millions of buyers by listing it on Zillow.
Learn how to do itSell it yourself
Take full control of how buyers see your home on Zillow by listing For Sale by Owner (FSBO).
List your homeWhat's special
Loft spaceHalf bathLarge patio areaNew roofPlenty of storageHot tubCentral bucks school district
Zillow last checked:
Listing updated:
Listed by:
Kim Hawksworth 301-437-5907,
Addison Wolfe Real Estate
Bought with:
Alexa Donaher, RS328051
Coldwell Banker Hearthside-Doylestown
Source: Bright MLS,MLS#: PABU2066250
Facts & features
Interior
Bedrooms & bathrooms
- Bedrooms: 4
- Bathrooms: 3
- Full bathrooms: 2
- 1/2 bathrooms: 1
- Main level bathrooms: 3
- Main level bedrooms: 4
Rooms
- Room types: Living Room, Dining Room, Primary Bedroom, Bedroom 2, Bedroom 3, Kitchen, Family Room, Bedroom 1, Laundry, Bathroom 2, Primary Bathroom
Basement
- Area: 0
Heating
- Central, Forced Air, Electric
Cooling
- Central Air, Electric
Appliances
- Included: Dryer, Dishwasher, Microwave, Oven/Range - Electric, Refrigerator, Washer, Water Heater, Electric Water Heater
- Laundry: Main Level, Washer In Unit, Dryer In Unit, Laundry Room
Features
- Attic, Family Room Off Kitchen, Eat-in Kitchen, Primary Bath(s), Bathroom - Tub Shower, Walk-In Closet(s), Dry Wall
- Flooring: Carpet, Tile/Brick
- Windows: Double Pane Windows
- Basement: Partial,Unfinished
- Number of fireplaces: 1
- Fireplace features: Wood Burning
Interior area
- Total structure area: 2,564
- Total interior livable area: 2,564 sqft
- Finished area above ground: 2,564
- Finished area below ground: 0
Property
Parking
- Total spaces: 2
- Parking features: Garage Door Opener, Attached
- Attached garage spaces: 2
Accessibility
- Accessibility features: None
Features
- Levels: Two
- Stories: 2
- Patio & porch: Patio
- Exterior features: Other
- Has private pool: Yes
- Pool features: Fenced, In Ground, Private
- Fencing: Vinyl,Full
Lot
- Size: 0.34 Acres
- Dimensions: 67.00 x
- Features: Front Yard, Suburban
Details
- Additional structures: Above Grade, Below Grade
- Parcel number: 50038034
- Zoning: R2
- Zoning description: Medium Density Residential
- Special conditions: Standard
Construction
Type & style
- Home type: SingleFamily
- Architectural style: Traditional
- Property subtype: Single Family Residence
Materials
- Frame
- Foundation: Crawl Space
- Roof: Asphalt
Condition
- Very Good
- New construction: No
- Year built: 1979
Utilities & green energy
- Sewer: Public Sewer
- Water: Public
- Utilities for property: Cable Available, Electricity Available, Cable
Community & HOA
Community
- Subdivision: Fox Hollow
HOA
- Has HOA: No
Location
- Region: Warrington
- Municipality: WARRINGTON TWP
Financial & listing details
- Price per square foot: $250/sqft
- Tax assessed value: $37,160
- Annual tax amount: $6,481
- Date on market: 3/13/2024
- Listing agreement: Exclusive Right To Sell
- Listing terms: Cash,Conventional,FHA,VA Loan
- Inclusions: Washer, Dryer, Kitchen Appliances, Pool Equipment At The House
- Ownership: Fee Simple
- Road surface type: Concrete
Price history
| Date | Event | Price |
|---|---|---|
| 4/3/2024 | Sold | $640,000+6.7%$250/sqft |
Source:  Bright MLS #PABU2066250 Report a problem Bright MLS #PABU2066250 Report a problem | ||
| 3/18/2024 | Contingent | $600,000$234/sqft |
Source: Bright MLS #PABU2066250 Report a problem | ||
| 3/13/2024 | Listed for sale | $600,000$234/sqft |
Source: Bright MLS #PABU2066250 Report a problem | ||
Public tax history
| Year | Property taxes | Tax assessment |
|---|---|---|
| 2025 | $7,118 | $37,160 |
| 2024 | $7,118 +12.1% | $37,160 |
| 2023 | $6,351 +2% | $37,160 |
| 2022 | $6,225 +1.1% | $37,160 |
| 2021 | $6,156 | $37,160 |
| 2020 | $6,156 +1.7% | $37,160 |
| 2018 | $6,051 +1.7% | $37,160 |
| 2017 | $5,951 +3.3% | $37,160 |
| 2016 | $5,760 | $37,160 |
| 2015 | -- | $37,160 |
| 2014 | -- | $37,160 |
| 2013 | -- | $37,160 |
| 2012 | -- | $37,160 |
| 2011 | -- | $37,160 |
| 2010 | -- | $37,160 |
| 2009 | -- | $37,160 |
| 2008 | -- | $37,160 |
| 2007 | -- | $37,160 |
| 2006 | -- | $37,160 |
| 2005 | -- | $37,160 +300% |
| 2004 | -- | $9,290 |
| 2003 | -- | $9,290 |
| 2002 | -- | $9,290 |
| 2000 | -- | $9,290 |
Find assessor info on the county website
Neighborhood: 18976
Nearby homes
- $669,1004 bd2 ba2.8k sqft1270 Paso Fino Dr, Warrington, PA 18976Off Market
- $643,2004 bd2 ba2.7k sqft1274 Paso Fino Dr, Warrington, PA 18976Off Market

- $733,0004 bd3 ba2.7k sqft1340 Welsh Rd, Warrington, PA 18976Off Market
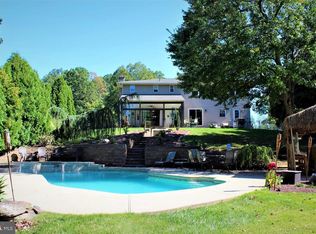
- $528,9003 bd2 ba1.7k sqft1951 Rangerbred Cir, Warrington, PA 18976Off Market
- $540,0004 bd3 ba2.6k sqft1350 Welsh Rd, Warrington, PA 18976Sold
- $608,6004 bd2 ba1.3k sqft1269 Paso Fino Dr, Warrington, PA 18976Off Market
- $712,6004 bd2 ba2.8k sqft1271 Paso Fino Dr, Warrington, PA 18976Off Market
- $712,3004 bd2 ba2.8k sqft1953 Rangerbred Cir, Warrington, PA 18976Off Market
Nearby schools
GreatSchools rating
- 7/10Barclay El SchoolGrades: K-6Distance: 0.6 mi
- 7/10Tamanend Middle SchoolGrades: 7-9Distance: 1.2 mi
- 10/10Central Bucks High School-SouthGrades: 10-12Distance: 2.8 mi
Schools provided by the listing agent
- Elementary: Barclay
- Middle: Tamanend
- High: Central Bucks High School South
- District: Central Bucks
Source: Bright MLS. This data may not be complete. We recommend contacting the local school district to confirm school assignments for this home.
Get a cash offer in 3 minutes
Find out how much your home could sell for in as little as 3 minutes with a no-obligation cash offer.
Estimated market value
$720,900
Get a cash offer in 3 minutes
Find out how much your home could sell for in as little as 3 minutes with a no-obligation cash offer.
Estimated market value
$720,900
- Pennsylvania
- Bucks County
- Warrington
- 18976
- 1272 Paso Fino Dr
Nearby cities
Nearby zip codes
Other Warrington Topics
