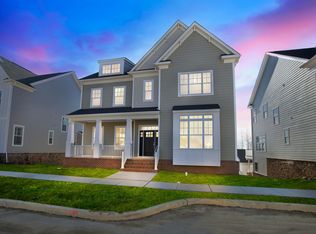
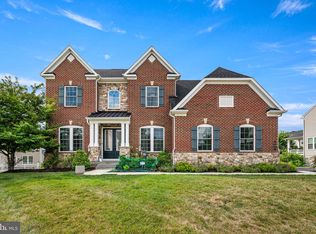
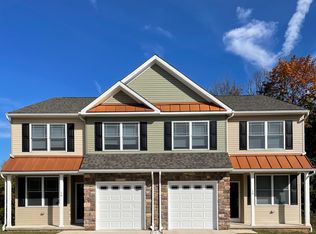
This is not a pet friendly property! WOW! This is a home you don't get the opportunity to rent often. This very large 5 bedroom, 3 1/2 bath home is approx. 4864 sq. ft. This home was built in 1801 and is the Federal style home with 3 full floors. When you pull up to this gorgeous home you will find a long driveway that leads up to a 3 car garage. There is plenty of parking for your family or guests. As soon as you start to approach the side entrance you can't help but notice it's size and presence. Enter through the side door and you are in the area of going left to the Sunporch and Kitchen or right into the Dining Room and Living Room areas. From the left, you will find a modern kitchen with lots of storage, built in pantry, an island, pendant lighting, pull up bakers shelf, granite countertops and soft close drawers. Towards the back of the house you will find a Sunporch with exit to a deck, the backyard. When you can bring yourself back through the kitchen, head into the enormous Dining Room. There are 9.5 feet ceilings in this room and a non working fireplace, kept for the charm of the home. You will see double doors leading to the front door/foyer as well as a side door. Keep going until you see the HUGE Living room. The ceilings in this room are 10.5 tall. This room has a Mini Split A/C unit. It also has closing doors that are so large and beautiful. There is another non working fireplace to enjoy the character. Come back into the foyer area and head up the gorgeous wood stairs to find yourself on the 2nd floor. If you go to the back of the home, you will be in the Primary Suite, complete with a large bedroom, full bath, non working fireplace, and a sitting room in the back. There is a mini split A/C unit in the Primary. Notice the original hardwood floors throughout. If you go back towards the front of the house you will see the 2nd and 3rd Bedrooms and the full bath on the 2nd floor that also adjoins Bedroom 3. Tall ceilings and deep window sills throughout this home. There is one more floor so follow the second staircase to the 4th and 5th Bedroom on the 3rd floor. There is a full bath on the 3rd floor as well and the 5th Bedroom is adjoined with the bathroom. This home sits on a good amount of property to enjoy the surrounding nature. There is a full basement for storage but this is an old home so it is not a finished basement. Did I mention that there is also a 3 car garage for you as well?? Book this home quickly, it will not last long if you love old school character and charm, but modernized for today's living. Only the Living Room and Primary have mini split A/C. NO PETS!
House for rent
Singlefamily
Available now
No pets
Air conditioner, electric
3 Garage spaces parking
Baseboard, oil
What's special
Lots of storageLong drivewaySide entranceBuilt in pantrySoft close drawersPendant lightingOriginal hardwood floors throughout
- 50 days |
- -- |
- -- |
Zillow last checked:
Listing updated:
Travel times

Let’s turn your rent into credit progress
Build credit history with every on-time payment and get credit for the payment you’re already making.
Facts & features
Interior
Bedrooms & bathrooms
- Bedrooms: 5
- Bathrooms: 4
- Full bathrooms: 3
- 1/2 bathrooms: 1
Rooms
- Room types: Bedroom 1, Bedroom 2, Bedroom 4, Bedroom 5, Dining Room, Kitchen, Living Room, Primary Bedroom, Sitting Room, Sun/Florida Room
Heating
- Baseboard, Oil
Cooling
- Air Conditioner, Electric
Appliances
- Included: Microwave Oven, Oil Water Heater, Refrigerator
Features
- 9'+ Ceilings
- Flooring: Hardwood, Wood
- Has basement: Yes
Interior area
- Total interior livable area: 4,864 sqft
Property
Parking
- Total spaces: 3
- Parking features: Detached, Driveway, Garage, Open
- Has garage: Yes
- Has uncovered spaces: Yes
- Details: Contact manager
Features
- Exterior features: 9'+ Ceilings, Basement, Side Yard(s)
- Has private pool: Yes
- Pool features: Pool, Yes - Personal
Details
- Additional structures: Garage(s)
- Parcel number: 430010726004
Construction
Type & style
- Home type: SingleFamily
- Architectural style: Federal
- Property subtype: SingleFamily
Condition
- Year built: 1801
Community & HOA
Location
- Region: Phoenixville
Financial & listing details
- Lease term: Contact For Details
Nearby apartments for rent


Price history
| Date | Event | Price |
|---|---|---|
| 9/29/2026 | Price change | $3,900-7.1%$1/sqft |
Source: Bright MLS #PAMC2190612 Report a problem | ||
| 8/10/2026 | Listed for rent | $4,200$1/sqft |
Source: Bright MLS #PAMC2190612 Report a problem | ||
| 6/20/2022 | Sold | $890,000+12.8%$183/sqft |
Source:  Bright MLS #PAMC2035414 Report a problem Bright MLS #PAMC2035414 Report a problem | ||
| 5/7/2022 | Pending sale | $789,000$162/sqft |
Source: Bright MLS #PAMC2035414 Report a problem | ||
| 5/5/2022 | Listed for sale | $789,000$162/sqft |
Source: Bright MLS #PAMC2035414 Report a problem | ||