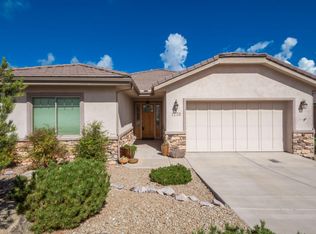
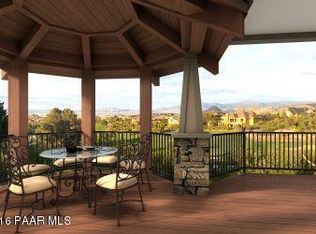
Incredible panoramic views of the golf course and Granite Mountain. Experience living on the golf course in this impeccably maintained custom-designed home. Perfectly positioned on the 1st hole T box of the Prescott Lakes Golf Course. The property captures sweeping, unobstructed views across six fairways, as well as iconic Northern Arizona landmarks including Granite Mountain, Thumb Butte, the Granite Dells, and even the distant San Francisco Peaks--a truly rare and breathtaking setting. Just under 2,000 square feet of beautifully refreshed living space with views from almost every room of the home. This residence has been freshly painted and showcases meticulous care throughout the property. The 2 bedroom suite and open floor plan lives very spacious with the well thought out and executed floor plan that captures the views from all the main living areas of the home. Inside, the home features upscale finishes and thoughtful upgrades throughout. Highlights include perfectly positioned home to capture views out each window and door, designer tile flooring, upgraded lighting and hardware, built-in speakers, and a striking floor-to-ceiling stone-faced gas fireplace anchoring the great room. An elegant wet bar with a designer sink and wine cooler adds the perfect touch for entertaining.The gourmet kitchen is equally impressive, equipped with a 5-burner gas range, double convection ovens, beveled-edge granite countertops, tiled backsplash, range hood vent and convenient roll-out drawers. Adjacent to the kitchen is a built in desk with PC connection, perfect for culinary research.The luxurious primary suite features a spa-inspired bathroom complete with heated floors, a designer tiled sit-down ''snail'' shower with dual shower heads, a whirlpool tub, and a spacious walk-in closet. A private guest suite features its own bathroom and patio access, providing comfort and privacy for visitors.Additional features include a generously sized laundry room with built-in sink, tiled countertops, and ample cabinetry. The extended garage bump-out is ideal for a golf cart, workshop, or additional storage, complete with built-in cabinets.Step outside to a massive, covered wraparound Trex deck accessible from both the great room and primary suite--perfect for enjoying peaceful mornings, entertaining guests, or taking in Prescott's unforgettable sunsets and expansive vistas.Located within the Creekside neighborhood, residents enjoy close proximity to scenic walking paths, the Club, and Athletic Center. A short stroll brings you to dining, social events, and recreational amenities like the recently added bocce courts.Residents of Prescott Lakes enjoy access to a premier lifestyle at The Club, featuring a restaurant, bar, banquet facilities, and a vibrant social calendar. The Prescott Lakes Athletic Club offers pickle ball and tennis courts, a full fitness center, indoor and outdoor pools, a spa, and a variety of classes and clubs. Golf enthusiasts have the option to join the prestigious 18-hole championship course designed by Hale Irwin through a separate membership.This exceptional property offers the perfect blend of refined comfort, designer finishes, breathtaking scenery, and resort-style amenities--an outstanding opportunity in one of Prescott's most desirable gated communities. Don't miss the opportunity to have incredible views sunrise to sunset every day of the year!
Sold for $829,000
Zillow last checked:
Listing updated:
Bought with:
Diane Breaux, SA675076000
eXp Realty
Randal Breaux, SA677630000
eXp Realty
Source: PAAR as distributed by MLS GRID,MLS#: 1081599
Price history
| Date | Event | Price |
|---|---|---|
| 9/28/2026 | Sold | $829,000-1.2%$422/sqft |
Source:  PAAR as distributed by MLS GRID #1081599 Report a problem PAAR as distributed by MLS GRID #1081599 Report a problem | ||
| 8/17/2026 | Pending sale | $839,000$427/sqft |
Source: PAAR as distributed by MLS GRID #1081599 Report a problem | ||
| 8/7/2026 | Price change | $839,000-1.2%$427/sqft |
Source: PAAR as distributed by MLS GRID #1081599 Report a problem | ||
| 7/24/2026 | Listed for sale | $849,000$432/sqft |
Source: PAAR as distributed by MLS GRID #1081599 Report a problem | ||
| 6/30/2026 | Listing removed | $849,000$432/sqft |
Source: PAAR as distributed by MLS GRID #1081599 Report a problem | ||
| 6/1/2026 | Price change | $849,000-3.4%$432/sqft |
Source: PAAR as distributed by MLS GRID #1081599 Report a problem | ||
| 5/15/2026 | Listed for sale | $879,000+106.8%$447/sqft |
Source: PAAR as distributed by MLS GRID #1081599 Report a problem | ||
| 11/8/2016 | Sold | $425,000-0.9%$216/sqft |
Source: Public Record Report a problem | ||
| 8/14/2016 | Pending sale | $429,000+0.9%$218/sqft |
Source: BLOOMTREE REALTY #995160 Report a problem | ||
| 8/13/2016 | Sold | $425,000-0.9%$216/sqft |
Source: PAAR as distributed by MLS GRID #995160 Report a problem | ||
| 8/2/2016 | Price change | $429,000-2.3%$218/sqft |
Source: BLOOMTREE REALTY #995160 Report a problem | ||
| 7/2/2016 | Price change | $439,000-4.6%$223/sqft |
Source: BLOOMTREE REALTY #995160 Report a problem | ||
| 5/13/2016 | Listed for sale | $460,000$234/sqft |
Source: BLOOMTREE REALTY #995160 Report a problem | ||

Get a cash offer in 3 minutes
Find out how much your home could sell for in as little as 3 minutes with a no-obligation cash offer.
Estimated market value
$828,900
