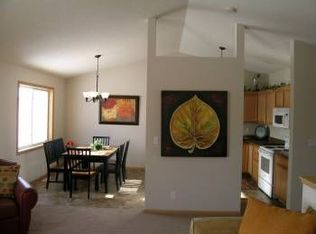
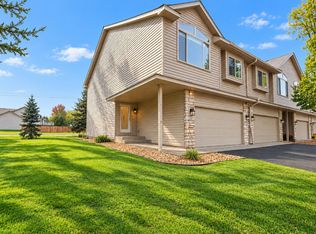
Don't miss this delightful 3BR/2BA end-unit Farmington townhome with insulated 2-stall garage that opens to terrific open greenspace in back. The vaulted upper level features an updated kitchen w/ granite countertops, Samsung and LG S/S appls, tile backsplash, refinished cabinetry & LVP flooring. Brand new carpet on upper level. 3 generously-sized BRs. Primary BR features a large walk-in closet. Roof and Siding less than 5yo. Convenient guest parking next to unit. Quick access to Hwy 3. Don't miss out!
Pending
$239,900
1272 Prairie View Trl, Farmington, MN 55024
3beds
1,746sqft
(TH) Side x Side
Built in 2007
1,873 Square Feet Lot
$239,100 Zestimate®
$137/sqft
$248/mo HOA
What's special
- 20 days
- 46
- 1
Likely to sell faster than
Zillow last checked:
Listing updated:
Listed by:
Scott A Lindquist 612-940-6886,
Imagine Realty,
Roxanne Lindquist 612-867-1436
Source: NorthstarMLS as distributed by MLS GRID,MLS#: 7123258
Facts & features
Interior
Bedrooms & bathrooms
- Bedrooms: 3
- Bathrooms: 2
- Full bathrooms: 1
- 3/4 bathrooms: 1
Bedroom
- Level: Upper
- Area: 192 Square Feet
- Dimensions: 16x12
Bedroom 2
- Level: Upper
- Area: 143 Square Feet
- Dimensions: 13x11
Bedroom 3
- Level: Main
- Area: 99 Square Feet
- Dimensions: 11x9
Dining room
- Level: Upper
- Area: 80 Square Feet
- Dimensions: 10x8
Family room
- Level: Main
- Area: 182 Square Feet
- Dimensions: 14x13
Kitchen
- Level: Upper
- Area: 90 Square Feet
- Dimensions: 10x9
Living room
- Level: Upper
- Area: 208 Square Feet
- Dimensions: 16x13
Heating
- Forced Air
Cooling
- Central Air
Appliances
- Included: Dishwasher, Dryer, Microwave, Range, Refrigerator, Stainless Steel Appliance(s), Washer, Water Softener Owned
- Laundry: Lower Level
Features
- Basement: Finished,Full,Walk-Out Access
- Has fireplace: No
Interior area
- Total structure area: 1,746
- Total interior livable area: 1,746 sqft
- Finished area above ground: 1,746
- Finished area below ground: 0
Property
Parking
- Total spaces: 2
- Parking features: Attached, Asphalt, Insulated Garage
- Attached garage spaces: 2
Accessibility
- Accessibility features: None
Features
- Levels: Two
- Stories: 2
- Patio & porch: Patio
Lot
- Size: 1,873 Square Feet
Details
- Foundation area: 1008
- Parcel number: 141530402010
- Zoning description: Residential-Single Family
Construction
Type & style
- Home type: Townhouse
- Property subtype: (TH) Side x Side
- Attached to another structure: Yes
Materials
- Roof: Age 8 Years or Less,Asphalt
Condition
- New construction: No
- Year built: 2007
Utilities & green energy
- Gas: Natural Gas
- Sewer: City Sewer/Connected
- Water: City Water/Connected
Community & HOA
Community
- Subdivision: Bristol Square 5th Add
HOA
- Has HOA: Yes
- Services included: Maintenance Structure, Lawn Care, Maintenance Grounds, Professional Mgmt, Snow Removal
- HOA fee: $248 monthly
- HOA name: Associa
- HOA phone: 763-225-6400
Location
- Region: Farmington
Financial & listing details
- Price per square foot: $137/sqft
- Tax assessed value: $270,400
- Annual tax amount: $3,508
- Date on market: 9/16/2026
- Cumulative days on market: 41 days
- Road surface type: Paved
Estimated market value
$239,100
$227,000 - $251,000
$2,119/mo
Price history
| Date | Event | Price |
|---|---|---|
| 9/16/2026 | Pending sale | $239,900$137/sqft |
Source:  NorthstarMLS as distributed by MLS GRID #7123258 Report a problem NorthstarMLS as distributed by MLS GRID #7123258 Report a problem | ||
| 9/2/2026 | Listing removed | $239,900$137/sqft |
Source: NorthstarMLS as distributed by MLS GRID #7123258 Report a problem | ||
| 8/13/2026 | Listed for sale | $239,900+77.7%$137/sqft |
Source: NorthstarMLS as distributed by MLS GRID #7123258 Report a problem | ||
| 9/19/2013 | Sold | $135,000+0.1%$77/sqft |
Source:  Lake Superior Area Realtors as distributed by MLS GRID #2073895 Report a problem Lake Superior Area Realtors as distributed by MLS GRID #2073895 Report a problem | ||
| 7/23/2013 | Listed for sale | $134,900+24.9%$77/sqft |
Source: Vflyer Homes Report a problem | ||
| 12/22/2009 | Sold | $108,000-46.2%$62/sqft |
Source: Lake Superior Area Realtors as distributed by MLS GRID #1137368 Report a problem | ||
| 11/14/2009 | Listed for sale | -- |
Source: foreclosure.com Report a problem | ||
| 10/3/2007 | Sold | $200,734$115/sqft |
Source: Public Record Report a problem | ||
Public tax history
| Year | Property taxes | Tax assessment |
|---|---|---|
| 2025 | $3,874 +5.9% | $270,400 +3.9% |
| 2024 | $3,658 -2.3% | $260,200 -0.8% |
| 2023 | $3,744 +9.2% | $262,300 +7% |
| 2022 | $3,428 +26.1% | $245,200 +18.7% |
| 2021 | $2,718 +4.6% | $206,600 +16% |
| 2020 | $2,598 -8.8% | $178,035 -13.7% |
| 2019 | $2,848 | $206,200 +11.6% |
| 2018 | $2,848 +11.6% | $184,700 +9.9% |
| 2017 | $2,551 +8.6% | $168,000 +11.3% |
| 2016 | $2,350 +10.9% | $150,900 +21.9% |
| 2015 | $2,120 -0.4% | $123,753 +20.6% |
| 2014 | $2,128 +27.5% | $102,607 +21.3% |
| 2013 | $1,670 +9.8% | $84,622 |
| 2012 | $1,520 -16.9% | -- |
| 2011 | $1,829 -13.7% | -- |
| 2010 | $2,118 -22.7% | -- |
| 2009 | $2,740 +536.2% | -- |
| 2008 | $431 -20.9% | -- |
| 2007 | $544 +3.4% | -- |
| 2006 | $527 | -- |
Find assessor info on the county website
Monthly payment
Est. payment
Payment breakdown
Explore the cost of this home by adjusting the details. Changes won't be saved.Climate risks
Neighborhood: 55024
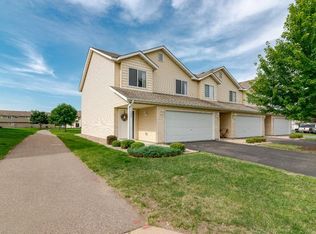
- $247,4003 bd1 ba1.7k sqft1280 Prairie View Trl, Farmington, MN 55024Off Market
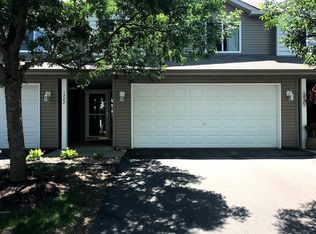
- $254,3003 bd2 ba1.6k sqft1288 Prairie View Trl, Farmington, MN 55024Off Market
- $259,3003 bd2 ba1.7k sqft1248 Prairie View Trl, Farmington, MN 55024Off Market
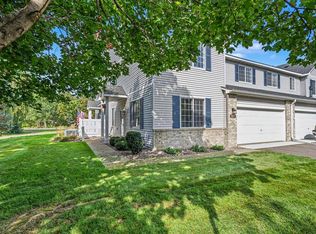
- $247,4003 bd2 ba1.6k sqft1242 Prairie View Trl, Farmington, MN 55024Off Market
Similar homes
- $250,0003 bd2 ba1.7k sqft1241 Willow Trl, Farmington, MN 55024For Sale

 MLS ID #7125931, Jason Teply, Coldwell Banker Realty. NorthstarMLS as distributed by MLS GRID
 - $240,0003 bd2 ba1.6k sqft292 Tamarack Trl #808, Farmington, MN 55024For Sale
 MLS ID #7136799, Meghan Hyland, Coldwell Banker Realty. NorthstarMLS as distributed by MLS GRID
 - $280,0002 bd3 ba1.7k sqft1120 Bristol Ln, Farmington, MN 55024For Sale
 MLS ID #7153923, Nadya Hoppe, RE/MAX Advantage Plus. NorthstarMLS as distributed by MLS GRID
 - $239,9002 bd2 ba1.4k sqft624 Tamarack Trl, Farmington, MN 55024For Sale
 MLS ID #7137810, Herb Nivala, Fieldstone Real Estate Specialists. NorthstarMLS as distributed by MLS GRID
 - $235,0002 bd2 ba1.3k sqft20082 Cabrilla Way, Farmington, MN 55024For SaleMLS ID #7054514, Trent Zimmer, Keller Williams Select Realty. NorthstarMLS as distributed by MLS GRID
- $250,0003 bd3 ba1.5k sqft5427 173rd St W, Farmington, MN 55024For SaleMLS ID #7153956, Megan Moreau, Kris Lindahl Real Estate. NorthstarMLS as distributed by MLS GRID
- $220,0002 bd2 ba1.1k sqft5405 206th St W #109, Farmington, MN 55024For SaleMLS ID #7139809, Maria Hink, Real Broker, LLC. NorthstarMLS as distributed by MLS GRID
- $335,0003 bd2 ba1.4k sqft1201 Aspen Ct, Farmington, MN 55024For SaleMLS ID #7142080, Richard T. Ketterling, LPT Realty, LLC. NorthstarMLS as distributed by MLS GRID
- $255,9003 bd2 ba1.5k sqft15822 Griffon Path, Apple Valley, MN 55124For SaleMLS ID #7153540, Venkata Kishore Goli, Real Broker, LLC. NorthstarMLS as distributed by MLS GRID
- $215,0002 bd2 ba1.2k sqft14542 Cobalt Ave #51, Rosemount, MN 55068For SaleMLS ID #7156428, Joshua Nelson, Keller Williams Classic Rlty NW. NorthstarMLS as distributed by MLS GRID
- $250,0003 bd2 ba1.4k sqft15859 Gooseberry Way, Apple Valley, MN 55124For SaleMLS ID #7146599, Paula Swirtz, LPT Realty, LLC. NorthstarMLS as distributed by MLS GRID
- $339,0004 bd2 ba1.8k sqft617 13th St, Farmington, MN 55024For SaleMLS ID #7105916, Jason S. Voerster, Bridge Realty, LLC. NorthstarMLS as distributed by MLS GRID
- $264,9003 bd2 ba1.4k sqft7714 157th St W, Apple Valley, MN 55124For SaleMLS ID #7147835, Sue M Jacobs, Kubes Realty Inc. NorthstarMLS as distributed by MLS GRID
- $235,0003 bd2 ba1.2k sqft6413 158th St W, Apple Valley, MN 55124For SaleMLS ID #7057170, Tribhuvan Balbhadr, Bridge Realty, LLC. NorthstarMLS as distributed by MLS GRID
- $240,0002 bd2 ba1.4k sqft14260 Estates Ave, Apple Valley, MN 55124For SaleMLS ID #7127593, Hillary J Slama, Engel & Volkers Prior Lake. NorthstarMLS as distributed by MLS GRID
- $330,0003 bd2 ba2.5k sqft19036 Echo Ln, Farmington, MN 55024For SaleMLS ID #7111860, Brock E Dombrovski, Meta Realty. NorthstarMLS as distributed by MLS GRID
- $279,9002 bd3 ba1.6k sqft20053 Heritage Dr, Lakeville, MN 55044For SaleMLS ID #7102966, Cheryl Wicklund, Edina Realty, Inc.. NorthstarMLS as distributed by MLS GRID
- $254,9002 bd2 ba1.3k sqft15784 Flackwood Trl #95, Saint Paul, MN 55124For SaleMLS ID #7137910, Carlee Cuthbert, Pemberton RE. NorthstarMLS as distributed by MLS GRID
- $245,0002 bd2 ba1.2k sqft6276 158th St W, Apple Valley, MN 55124For SaleMLS ID #7064560, Nick Thull, Coldwell Banker Realty. NorthstarMLS as distributed by MLS GRID
- $264,9992 bd2 ba1.2k sqft14597 Evergreen Trl #64, Saint Paul, MN 55124For SaleMLS ID #7150051, Dave Roth, RE/MAX Results. NorthstarMLS as distributed by MLS GRID
