Skip main navigation
Sold for $535,000
  • $535,000

    1272 S Alton Court, Denver, CO 80247

    3beds
    1,846sqft
    Single Family Residence
    Built in 1997
    3,049 Square Feet Lot
    $533,900 Zestimate®
    $290/sqft
    $2,763 Estimated rent

    Home value

    $533,900

    $502,000 - $566,000

    $2,763/mo

    Zestimate® history
    Loading
    Loading...

    Owner options

    List your home for rent

    $2,763/mo

    Rent Zestimate®

    Find your next renter with Zillow Rental Manager. Plus, with online applications, you can quickly screen prospective tenants – for free.

    Learn more

    $2,763/mo

    Rent Zestimate®

    Refinance and save

    $3,266/mo

    Est. payment

    Refinancing to a lower rate could help reduce your monthly payments and save thousands over the life of the loan.

    See today's rates

    $3,266/mo

    Est. payment

    Explore your selling options

    Work with a Zillow partner agent

    Leverage their expertise and Zillow's premium Showcase listings to get your home seen by more buyers.

    Get started

    List with your own agent

    Get your home in front of millions of buyers by listing it on Zillow.

    Learn how to do it

    Sell it yourself

    Take full control of how buyers see your home on Zillow by listing For Sale by Owner (FSBO).

    List your home

    What's special

    Designer mosaic backsplashFully fenced backyardFreshly stained fenceContemporary metal balustersStone paver pathsOpen-concept main levelFresh paint
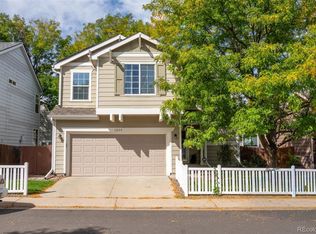
    This meticulously renovated home in Alton Park has been upgraded throughout — and it shows at every turn. The exterior welcomes you with fresh paint, a new front entry door, updated house numbers, and automatic LED coach lights. The fully fenced backyard features a poured concrete patio, stone paver paths, a sodded lawn with sprinkler system perfect for kids and pets, and a freshly stained fence. Inside, the open-concept main level flows across refinished hardwoods with a striking glass railing defining the dining and living areas, complemented by contemporary metal balusters and new carpet that continues through the upper level. The kitchen is a genuine showstopper — painted cabinetry with crown molding and soft-close hinges, granite countertops, a designer mosaic backsplash, a new island, and stainless steel appliances. The primary suite features custom barn doors enclosing the bathroom for warmth and privacy, a one-of-a-kind detail in the neighborhood. Granite countertops carry through to both full baths, and custom closet systems are found in the master, guest, and entry closets. Key mechanical updates include a new water heater with recirculating pump and an updated furnace. The newly finished basement adds flexible living space with a large egress window and sound-dampening insulation, and the insulated 2-car garage features SafeRacks and dual openers. Located in the Cherry Creek School District and as an unincorporated Arapahoe County property, this home enjoys a low 4.25% sales tax rate — a meaningful savings compared to surrounding municipalities.

    Zillow last checked:

    Listing updated:

    Listed by:

    Trelora Realty Team 720-410-6100 coteam@trelora.com,

    Trelora Realty, Inc.,

    Evan Flood 720-456-1003,

    Trelora Realty, Inc.

    Bought with:

    Ashton Williams, 100076792

    Compass - Denver

    Source: REcolorado as distributed by MLS GRID,MLS#: 7264832MLS Logo

    Facts & features

    Interior

    Bedrooms & bathrooms
    • Bedrooms: 3
    • Bathrooms: 3
    • Full bathrooms: 2
    • 1/2 bathrooms: 1
    • Main level bathrooms: 1
    Bedroom
    • Level: Upper
    Bedroom
    • Level: Upper
    Bedroom
    • Level: Upper
    Bathroom
    • Level: Upper
    Bathroom
    • Level: Upper
    Bathroom
    • Level: Main
    Bonus room
    • Level: Basement
    Family room
    • Level: Main
    Kitchen
    • Level: Main
    Laundry
    • Level: Basement
    Living room
    • Level: Lower
    Heating
    • Forced Air, Natural Gas
    Cooling
    • Central Air
    Appliances
    • Included: Dishwasher, Disposal, Microwave, Oven, Range, Refrigerator
    Features
    • Ceiling Fan(s), Granite Counters, Kitchen Island, Smart Thermostat
    • Flooring: Carpet, Tile, Wood
    • Basement: Bath/Stubbed,Finished
    Interior area
    • Total structure area: 1,846
    • Total interior livable area: 1,846 sqft
    • Finished area above ground: 1,438
    • Finished area below ground: 364

    Property

    Parking
    • Total spaces: 2
    • Parking features: Insulated Garage
    • Attached garage spaces: 2
    Features
    • Levels: Tri-Level
    • Patio & porch: Front Porch, Patio
    • Exterior features: Private Yard
    • Fencing: Full
    Lot
    • Size: 3,049 Square Feet
    • Features: Level
    Details
    • Parcel number: 033741161
    • Special conditions: Standard

    Construction

    Type & style
    • Home type: SingleFamily
    • Property subtype: Single Family Residence
    Materials
    • Frame, Wood Siding
    • Foundation: Concrete Perimeter
    • Roof: Composition
    Condition
    • Year built: 1997

    Utilities & green energy

    • Sewer: Public Sewer
    • Water: Public

    Community & HOA

    Community
    • Security: Carbon Monoxide Detector(s), Security System, Smart Cameras, Smoke Detector(s)
    • Subdivision: Alton Park
    HOA
    • Has HOA: Yes
    • HOA fee: $150 monthly
    • HOA name: Alton Park HOA
    • HOA phone: 855-289-6007
    Location
    • Region: Denver

    Financial & listing details

    • Price per square foot: $290/sqft
    • Tax assessed value: $536,800
    • Annual tax amount: $3,516
    • Date on market: 3/12/2026
    • Listing terms: Cash,Conventional,FHA,VA Loan
    • Exclusions: Personal Property. Garage Fridge, Washer/Dryer, And Most Furniture Negotiable For Purchase
    • Ownership: Individual
    • Road surface type: Paved

    Price history

    DateEventPrice
    5/26/2026Sold$535,000-0.7%$290/sqft
    Source: REcolorado as distributed by MLS GRID #7264832 Report a problem
    4/22/2026Pending sale$538,900$292/sqft
    Source: REcolorado as distributed by MLS GRID #7264832 Report a problem
    3/27/2026Price change$538,900-0.2%$292/sqft
    Source: REcolorado as distributed by MLS GRID #7264832 Report a problem
    3/12/2026Listed for sale$539,900+67%$292/sqft
    Source: REcolorado as distributed by MLS GRID #7264832 Report a problem
    5/11/2017Sold$323,200+47%$175/sqft
    Source: Public Record Report a problem
    4/23/2007Sold$219,900+47.7%$119/sqft
    Source: Public Record Report a problem
    7/24/1997Sold$148,890$81/sqft
    Source: Public Record Report a problem

    Public tax history

    YearProperty taxesTax assessment
    2025$3,280 +13.9%$33,550 -3.3%
    2024$2,880 +27.2%$34,699 -10.5%
    2023$2,264 -4.6%$38,757 +47.3%
    2022$2,373 $26,320 -2.8%
    2021-- $27,077 +6.3%
    2020$2,213 +2.2%$25,461
    2019$2,166 $25,461 +10.3%
    2018$2,166 +1.2%$23,076
    2017$2,139 $23,076 +16.7%
    2016-- $19,773
    2015-- $19,773 +37.2%
    2014$1,864 +25.2%$14,416 -8.8%
    2013$1,489 $15,810
    2012-- $15,810
    2011$1,537 +2.2%$15,810 -2%
    2010$1,503 -10.2%$16,130
    2009$1,675 $16,130 -9.8%
    2008-- $17,878
    2007-- $17,878 +0.7%
    2006-- $17,751
    2005-- $17,751 +5%
    2002$1,446 +4.3%$16,910 +11.3%
    2001$1,387 $15,200
    Find assessor info on the county website

    Neighborhood: 80247

    Nearby schools

    GreatSchools rating
    Schools provided by the listing agent
    • Elementary: Village East
    • Middle: Prairie
    • High: Overland
    • District: Cherry Creek 5

    Source: REcolorado as distributed by MLS GRID. This data may not be complete. We recommend contacting the local school district to confirm school assignments for this home.

    Get a cash offer in 3 minutes
    Find out how much your home could sell for in as little as 3 minutes with a no-obligation cash offer.
    Estimated market value
    $533,900
    Get a cash offer in 3 minutes
    Find out how much your home could sell for in as little as 3 minutes with a no-obligation cash offer.
    Estimated market value
    $533,900