Come see this Buy-Out Company remodel today! Charming Ranch-Style Home with Modern Upgrades! Welcome to your new haven at 1272 S Eaton St! This remarkable 4-bedroom, 2-bathroom home offers the perfect blend of timeless charm and contemporary convenience. With a spacious 1,092 sq ft on each level, this home provides ample room for comfortable living. Step inside to discover the warmth of refinished hardwood floors that lead you through the inviting living spaces. The heart of this home is the thoughtfully upgraded kitchen, featuring new granite countertops, and a stylish tile backsplash that adds a touch of elegance. Brand-new appliances and modern light fixtures complete the kitchen's transformation into a culinary haven. Both bathrooms have been updated. A new vanity and countertop add a touch of luxury in the upstairs hall bath. In the basement, a new kitchenette with a beverage fridge and microwave makes entertaining a breeze. The practical aspects of the home have not been overlooked either - don't miss the new electrical panel and new AC unit! The attached 1-car garage offers convenience, and the screened back porch is the perfect place to unwind and enjoy the outdoors without the hassle of bugs. The home's exterior boasts new paint, elevating its curb appeal and giving it a fresh, modern look. The tranquil neighborhood adds to the charm, providing a serene environment for you to call home. Seize this opportunity to own this updated home with all the modern comforts you desire. Make 1272 S Eaton St your forever home today!
Sold for $567,973
$567,973
1272 S Eaton Street, Lakewood, CO 80232
4beds
2,184sqft
Single Family Residence
Built in 1958
6,534 Square Feet Lot
$556,100 Zestimate®
$260/sqft
$3,346 Estimated rent
Home value
$556,100
$528,000 - $584,000
$3,346/mo
Zestimate® history
Owner options
List your home for rent
$3,346/mo
Rent Zestimate®
Find your next renter with Zillow Rental Manager. Plus, with online applications, you can quickly screen prospective tenants – for free.
$3,346/mo
Rent Zestimate®
Refinance and save
$3,290/mo
Est. payment
Refinancing to a lower rate could help reduce your monthly payments and save thousands over the life of the loan.
$3,290/mo
Est. payment
Explore your selling options
Work with a Zillow partner agent
Leverage their expertise and Zillow's premium Showcase listings to get your home seen by more buyers.
Get startedList with your own agent
Get your home in front of millions of buyers by listing it on Zillow.
Learn how to do itSell it yourself
Take full control of how buyers see your home on Zillow by listing For Sale by Owner (FSBO).
List your homeWhat's special
Modern upgradesModern light fixturesTimeless charmScreened back porchNew havenUpgraded kitchenNew vanity
Zillow last checked:
Listing updated:
Listed by:
Jennifer Heineman jennifer@bocrealty.com,
Buy-Out Company Realty, LLC
Bought with:
Other MLS Non-REcolorado
NON MLS PARTICIPANT
Source: REcolorado as distributed by MLS GRID,MLS#: 6297308
Facts & features
Interior
Bedrooms & bathrooms
- Bedrooms: 4
- Bathrooms: 2
- Full bathrooms: 1
- 3/4 bathrooms: 1
- Main level bathrooms: 1
- Main level bedrooms: 3
Bedroom
- Level: Main
Bedroom
- Level: Main
Bedroom
- Level: Main
Bedroom
- Level: Basement
Bathroom
- Level: Main
Bathroom
- Level: Basement
Dining room
- Level: Main
Family room
- Description: Optional Movie Room, With New Bar Area With Microwave And Drink Fridge To Entertain!
- Level: Basement
Kitchen
- Description: Newly Updated Kitchen! New Slab Granite Countertops, New Tile Backsplash And New S/S Appliances!
- Level: Main
Laundry
- Level: Basement
Living room
- Level: Main
Office
- Description: Optional 5th Bedroom (Non-Conforming, No Egress Window)
- Level: Basement
Heating
- Forced Air, Natural Gas
Cooling
- Central Air
Appliances
- Included: Dishwasher, Disposal, Microwave, Range, Range Hood, Refrigerator
- Laundry: In Unit
Features
- Granite Counters
- Flooring: Carpet, Wood
- Basement: Finished
- Common walls with other units/homes: No Common Walls
Interior area
- Total structure area: 2,184
- Total interior livable area: 2,184 sqft
- Finished area above ground: 1,092
- Finished area below ground: 0
Property
Parking
- Total spaces: 1
- Parking features: Garage - Attached
- Attached garage spaces: 1
Accessibility
- Accessibility features: Accessible Approach with Ramp
Features
- Levels: One
- Stories: 1
- Patio & porch: Covered, Front Porch, Patio
- Fencing: Full
Lot
- Size: 6,534 Square Feet
- Features: Sloped
Details
- Parcel number: 016206
- Special conditions: Standard
Construction
Type & style
- Home type: SingleFamily
- Property subtype: Single Family Residence
Materials
- Brick
- Roof: Composition
Condition
- Updated/Remodeled
- Year built: 1958
Utilities & green energy
- Sewer: Public Sewer
- Water: Public
- Utilities for property: Electricity Connected, Natural Gas Available, Natural Gas Connected
Community & HOA
Community
- Subdivision: Cloverdale
HOA
- Has HOA: No
Location
- Region: Lakewood
Financial & listing details
- Price per square foot: $260/sqft
- Tax assessed value: $518,764
- Annual tax amount: $1,723
- Date on market: 8/17/2023
- Listing terms: Cash,Conventional,FHA,VA Loan
- Exclusions: Any Staging Items
- Ownership: Corporation/Trust
- Electric utility on property: Yes
- Road surface type: Paved
Price history
| Date | Event | Price |
|---|---|---|
| 9/8/2023 | Sold | $567,973+37.2%$260/sqft |
Source:  REcolorado as distributed by MLS GRID #6297308 Report a problem REcolorado as distributed by MLS GRID #6297308 Report a problem | ||
| 4/13/2023 | Sold | $414,000$190/sqft |
Source: Public Record Report a problem | ||
Public tax history
| Year | Property taxes | Tax assessment |
|---|---|---|
| 2025 | $2,739 +30.7% | $32,422 +11.9% |
| 2024 | $2,095 +21.6% | $28,973 |
| 2023 | $1,723 -3% | $28,973 +17.7% |
| 2022 | $1,777 +18% | $24,614 -2.8% |
| 2021 | $1,507 | $25,323 +11.6% |
| 2020 | $1,507 -0.4% | $22,698 |
| 2019 | $1,513 +14% | $22,698 +10.3% |
| 2018 | $1,327 | $20,585 |
| 2017 | $1,327 +40.6% | $20,585 +15.6% |
| 2016 | $944 +100% | $17,811 |
| 2015 | $472 -67.2% | $17,811 +27.3% |
| 2014 | $1,439 +3.9% | $13,986 |
| 2013 | $1,385 +1.9% | $13,986 +2.9% |
| 2012 | $1,360 -4.1% | $13,587 |
| 2011 | $1,417 +0.2% | $13,587 -4.6% |
| 2010 | $1,414 -11.8% | $14,240 |
| 2009 | $1,604 +0.2% | $14,240 -11.6% |
| 2008 | $1,600 +0.2% | $16,110 |
| 2007 | $1,598 +2.2% | $16,110 +1% |
| 2006 | $1,564 -2.6% | $15,950 -0.9% |
| 2005 | $1,606 +8.4% | $16,100 |
| 2004 | $1,481 +3.3% | $16,100 |
| 2003 | $1,434 +1.5% | $16,100 +5% |
| 2002 | $1,412 +5.9% | $15,340 +20.8% |
| 2001 | $1,333 -0.8% | $12,700 |
| 2000 | $1,344 | $12,700 |
Find assessor info on the county website
Neighborhood: Greenbrier Cloverdale
Nearby homes
- $545,4004 bd2 ba2.1k sqft1262 S Eaton St, Lakewood, CO 80232Off Market
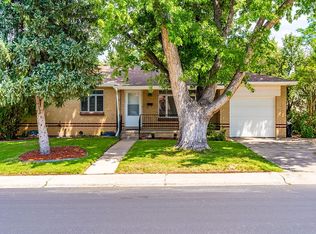
- $---- bd-- ba-- sqft1262 S Eaton St, Denver, CO 80232Off Market
- $581,3005 bd3 ba1.3k sqft1282 S Eaton St, Lakewood, CO 80232Off Market
- $440,0004 bd3 ba2.1k sqft1252 S Eaton St, Lakewood, CO 80232Sold
- $469,5004 bd3 ba1.1k sqft1275 S Depew St, Lakewood, CO 80232Off Market
- $456,3004 bd2 ba1k sqft5687 W Louisiana Ave, Lakewood, CO 80232Off Market
- $566,7004 bd2 ba2.3k sqft1265 S Depew St, Lakewood, CO 80232Off Market
- $482,5004 bd2 ba1k sqft1285 S Depew St, Lakewood, CO 80232Off Market
Nearby schools
GreatSchools rating
- 3/10Lasley Elementary SchoolGrades: K-6Distance: 0.4 mi
- 3/10Alameda International High SchoolGrades: 7-12Distance: 1.4 mi
Schools provided by the listing agent
- Elementary: Lasley
- Middle: Alameda Int'l
- High: Alameda Int'l
- District: Jefferson County R-1
Source: REcolorado as distributed by MLS GRID. This data may not be complete. We recommend contacting the local school district to confirm school assignments for this home.
Get a cash offer in 3 minutes
Find out how much your home could sell for in as little as 3 minutes with a no-obligation cash offer.
Estimated market value
$556,100
Get a cash offer in 3 minutes
Find out how much your home could sell for in as little as 3 minutes with a no-obligation cash offer.
Estimated market value
$556,100
- Colorado
- Jefferson County
- Lakewood
- 80232
- Greenbrier Cloverdale
- 1272 S Eaton Street
Nearby cities
Nearby neighborhoods
Nearby zip codes
Other Lakewood Topics
