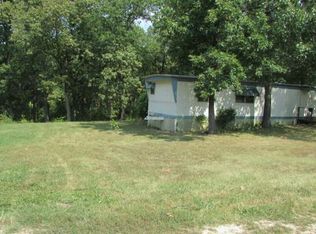
Ranch-style house located within a few miles of Truman Lake is a fantastic option for those who value spaciousness and privacy! The full RV hookup is an added convenience for accommodating guests, and the covered deck and patio provide opportunities for outdoor enjoyment throughout all seasons of the year. The fire pit adds a cozy touch for gatherings and relaxation during the evenings.
The shed is a valuable addition, offering extra storage space to store equipment and tools. This helps keep the property organized and ensures that tools, equipment, and outdoor toys have a designated place.
The open concept kitchen and family room on the main floor create a welcoming and inclusive atmosphere for family activities and entertaining guests! The large master bedroom with an ensuite bathroom and double walk-in closets offers a comfortable retreat after a busy day. The walk-out lower level with a bedroom and bathroom provides flexibility and privacy, making it an ideal space for guests or older children who desire their own living space.
Overall, this property offers a blend of functionality, versatility, and appealing features that would likely attract a wide range of potential buyers, including families and individuals who appreciate spacious living, outdoor amenities, and vast storage options. Don't miss your opportunity to check out this spacious home!
Sold
Zillow last checked:
Listing updated:
Bought with:
Zach Stark, 2022042754
ReeceNichols- Leawood Town Center
Source: Heartland MLS as distributed by MLS GRID,MLS#: 2426172
Price history
| Date | Event | Price |
|---|---|---|
| 4/18/2024 | Sold | -- |
Source:  Heartland MLS as distributed by MLS GRID #2426172 Report a problem Heartland MLS as distributed by MLS GRID #2426172 Report a problem | ||
| 3/27/2024 | Contingent | $225,000$77/sqft |
Source: Heartland MLS as distributed by MLS GRID #2426172 Report a problem | ||
| 1/2/2024 | Price change | $225,000-10%$77/sqft |
Source: Heartland MLS as distributed by MLS GRID #2426172 Report a problem | ||
| 7/7/2023 | Listed for sale | $250,000$86/sqft |
Source: Heartland MLS as distributed by MLS GRID #2426172 Report a problem | ||
Sell for more on Zillow
Get a Zillow Showcase℠ listing at no additional cost and you could sell for .
$266,600
2% more
+$5,332
With Zillow Showcase(estimated)
$271,932
