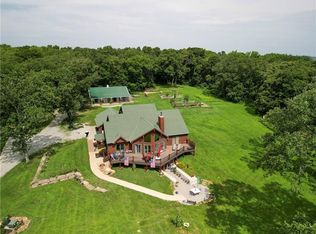
Coming Soon: The Woodward Collection. For more than three decades, The Woodward has been the crown jewel of Topeka’s historic homes, a celebrated bed and breakfast that has hosted weddings, business travelers, and conferences in Historic Holliday Park. Now offered for the first time as a complete collection: three fully furnished historic homes on the same street, totaling more than 14,600 square feet, plus four additional parcels. The centerpiece is The Woodward, a 1923 Gothic English Tudor estate with a soaring two-and-a-half-story library, joined by The Woodward Max, a classic Queen Anne-style home with a wraparound porch, and The Woodward Executive, a historic guest house. The additional parcels offer potential for a dedicated wedding chapel, sports court, additional housing, and more, subject to zoning and approvals. Ideal for continuing a beloved hospitality legacy or for anyone with a passion for historic homes.
Coming soon 11/06
$1,995,000
1272 SW Fillmore St, Topeka, KS 66604
7beds
8,646sqft
Single Family Residence
Built in 1923
0.57 Acres Lot
$-- Zestimate®
$231/sqft
$-- HOA
What's special
- --
- on Zillow
- 274
- views
- 7
- saves
Zillow last checked:
Listed by:
Anthony West 913-522-0329,
Sage Sotheby's International Realty
Source: Heartland MLS as distributed by MLS GRID,MLS#: 2646902
Facts & features
Interior
Bedrooms & bathrooms
- Bedrooms: 7
- Bathrooms: 8
- Full bathrooms: 6
- 1/2 bathrooms: 2
Bedroom 1
- Level: Second
- Dimensions: 17 x 13
Bedroom 2
- Level: Second
- Dimensions: 15.5 x 14.5
Bedroom 3
- Level: Second
- Dimensions: 14.7 x 14.4
Bedroom 4
- Level: Second
- Dimensions: 15 x 19
Bedroom 5
- Level: Third
- Dimensions: 19 x 18
Bedroom 6
- Level: Third
- Dimensions: 19 x 18
Other
- Level: Basement
- Dimensions: 21 x 12.11
Heating
- Forced Air, Heat Pump
Cooling
- Multi Units, Electric, Window Unit(s)
Appliances
- Included: Cooktop, Dishwasher, Disposal, Double Oven, Freezer, Exhaust Fan, Microwave, Refrigerator, Stainless Steel Appliance(s)
- Laundry: Laundry Room, Lower Level
Features
- Flooring: Carpet, Ceramic Tile, Wood
- Windows: Storm Window(s)
- Basement: Basement BR,Concrete
- Number of fireplaces: 6
- Fireplace features: Living Room, Masonry
Interior area
- Total structure area: 8,646
- Total interior livable area: 8,646 sqft
- Finished area above ground: 5,738
- Finished area below ground: 2,908
Property
Parking
- Total spaces: 4
- Parking features: Attached, Carport, Covered, Garage Door Opener
- Garage spaces: 4
- Has carport: Yes
Features
- Patio & porch: Deck, Patio, Porch
- Fencing: Metal,Privacy
Lot
- Size: 0.57 Acres
- Features: Corner Lot, Many Trees
Details
- Additional structures: Gazebo
- Parcel number: R43324
Construction
Type & style
- Home type: SingleFamily
- Architectural style: Tudor,Victorian
- Property subtype: Single Family Residence
Materials
- Brick
- Roof: Slate
Condition
- Year built: 1923
Utilities & green energy
- Sewer: Public Sewer
- Water: Public
Community & HOA
Community
- Subdivision: Other
HOA
- Has HOA: No
Location
- Region: Topeka
Financial & listing details
- Price per square foot: $231/sqft
- Tax assessed value: $545,500
- Annual tax amount: $6,798
- Date on market: 11/6/2026
- Listing terms: Cash,Conventional
- Ownership: Private
- Road surface type: Paved
Estimated market value
Not available
Estimated sales range
Not available
Not available
Price history
| Date | Event | Price |
|---|---|---|
| 8/18/2026 | Listing removed | $2,350,000$272/sqft |
Source:  Heartland MLS as distributed by MLS GRID #2602817 Report a problem Heartland MLS as distributed by MLS GRID #2602817 Report a problem | ||
| 2/19/2026 | Listed for sale | $2,350,000+2.4%$272/sqft |
Source: Heartland MLS as distributed by MLS GRID #2602817 Report a problem | ||
| 10/8/2025 | Listing removed | $2,295,000$265/sqft |
Source:  Sunflower AOR as distributed by MLS GRID #238110 Report a problem Sunflower AOR as distributed by MLS GRID #238110 Report a problem | ||
| 6/9/2025 | Price change | $2,295,000-15%$265/sqft |
Source: Sunflower AOR as distributed by MLS GRID #238110 Report a problem | ||
| 3/3/2025 | Listed for sale | $2,700,000$312/sqft |
Source: Sunflower AOR as distributed by MLS GRID #238110 Report a problem | ||
Public tax history
| Year | Property taxes | Tax assessment |
|---|---|---|
| 2026 | -- | $136,375 +195.8% |
| 2025 | $6,796 +8.9% | $46,096 +7% |
| 2024 | $6,243 +4.3% | $43,080 +6% |
| 2023 | $5,985 +3.5% | $40,642 +7% |
| 2022 | $5,781 +5.5% | $37,984 +10% |
| 2021 | $5,481 | $34,530 |
| 2020 | -- | $34,530 +2% |
| 2019 | $5,345 +2.9% | $33,853 +3% |
| 2018 | $5,194 -0.2% | $32,867 |
| 2017 | $5,205 +3% | $32,867 +3.1% |
| 2014 | $5,051 | $31,867 |
| 2010 | -- | $31,867 |
| 2008 | -- | $31,867 +2% |
| 2007 | -- | $31,247 |
| 2006 | -- | $31,247 -8.7% |
| 2004 | -- | $34,238 |
Find assessor info on the county website
Monthly payment
Est. payment
Payment breakdown
Explore the cost of this home by adjusting the details. Changes won't be saved.Climate risks
Neighborhood: Historic Holiday Park
Nearby schools
Schools provided by the listing agent
- Elementary: Topeka
- Middle: Topeka
- High: Topeka
Source: Heartland MLS as distributed by MLS GRID. This data may not be complete. We recommend contacting the local school district to confirm school assignments for this home.