Skip main navigation
Sold for $450,000
  • $450,000

    1272 Scenic Trl, Warrior, AL 35180

    5beds
    4,972sqft
    Single Family Residence
    Built in 1992
    5.7 Acres Lot
    $504,400 Zestimate®
    $91/sqft
    $4,531 Estimated rent

    Home value

    $504,400

    $454,000 - $555,000

    $4,531/mo

    Zestimate® history
    Loading
    Loading...

    Owner options

    List your home for rent

    $4,531/mo

    Rent Zestimate®

    Find your next renter with Zillow Rental Manager. Plus, with online applications, you can quickly screen prospective tenants – for free.

    Learn more

    $4,531/mo

    Rent Zestimate®

    Refinance and save

    $2,739/mo

    Est. payment

    Refinancing to a lower rate could help reduce your monthly payments and save thousands over the life of the loan.

    See today's rates

    $2,739/mo

    Est. payment

    Explore your selling options

    Work with a Zillow partner agent

    Leverage their expertise and Zillow's premium Showcase listings to get your home seen by more buyers.

    Get started

    List with your own agent

    Get your home in front of millions of buyers by listing it on Zillow.

    Learn how to do it

    Sell it yourself

    Take full control of how buyers see your home on Zillow by listing For Sale by Owner (FSBO).

    List your home

    What's special

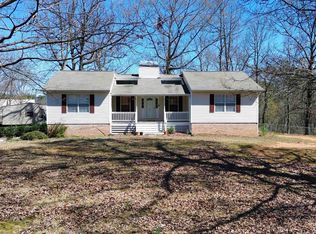
    Back on the market at no fault of the seller! Your Southern oasis is here! This magnificent home, nestled on 5.7 acres offers tons of Southern charm and boasts almost 5000 square feet of living space with 5 huge bedrooms and 3.5 updated bathrooms. Newly refinished hardwood floors greet you when you step through the front door, and the updated master suite on the main level is a must-see. Worried about storage? This home offers a plethora of attic space with easy access. Love entertaining? This home has three covered porches for get-togethers or enjoying your morning coffee. Outside, horse stables and a barn provide just what you need for country living, complete with a playhouse with electricity! This one has it all, including separate a detached mother-in-law suite / she-shed / man-cave -- complete with its own full bathroom. Don't miss your chance to own this Southern gem – schedule your private showing today!

    Zillow last checked:

    Listing updated:

    Listed by:

    Brian Rockett 205-541-8092,

    EXIT Justice Realty - Gardenda

    Bought with:

    Reba Main

    RE/MAX on Main

    Source: GALMLS,MLS#: 21381328MLS Logo

    Facts & features

    Interior

    Bedrooms & bathrooms
    • Bedrooms: 5
    • Bathrooms: 4
    • Full bathrooms: 3
    • 1/2 bathrooms: 1
    Primary bedroom
    • Level: First
    Bedroom 1
    • Level: Second
    Bedroom 2
    • Level: Second
    Bedroom 3
    • Level: Second
    Bedroom 4
    • Level: Second
    Primary bathroom
    • Level: First
    Bathroom 1
    • Level: First
    Bathroom 3
    • Level: Second
    Dining room
    • Level: First
    Kitchen
    • Features: Stone Counters, Eat-in Kitchen, Kitchen Island, Pantry
    • Level: First
    Basement
    • Area: 0
    Office
    • Level: Second
    Heating
    • Central, Dual Systems (HEAT), Electric, Heat Pump
    Cooling
    • Central Air, Dual, Heat Pump, Split System
    Appliances
    • Included: Convection Oven, Gas Cooktop, Dishwasher, Double Oven, Electric Oven, Plumbed for Gas in Kit, Stainless Steel Appliance(s), Stove-Gas, Electric Water Heater
    • Laundry: Electric Dryer Hookup, Washer Hookup, Main Level, Laundry Room, Laundry (ROOM), Yes
    Features
    • High Ceilings, Crown Molding, Smooth Ceilings, Double Shower, Soaking Tub, Separate Shower, Double Vanity, Tub/Shower Combo, Walk-In Closet(s)
    • Flooring: Brick, Hardwood, Laminate, Tile
    • Doors: French Doors
    • Windows: Window Treatments
    • Basement: Crawl Space
    • Attic: Pull Down Stairs,Yes
    • Number of fireplaces: 1
    • Fireplace features: Blower Fan, Gas Log, Insert, Ventless, Great Room, Gas
    Interior area
    • Total interior livable area: 4,972 sqft
    • Finished area above ground: 4,972
    • Finished area below ground: 0

    Property

    Parking
    • Total spaces: 2
    • Parking features: Driveway
    • Carport spaces: 2
    • Has uncovered spaces: Yes
    Features
    • Levels: 2+ story
    • Patio & porch: Open (PATIO), Patio, Porch, Covered (DECK), Deck
    • Exterior features: Balcony
    • Pool features: In Ground, Community
    • Has spa: Yes
    • Spa features: Bath
    • Has view: Yes
    • View description: None
    • Waterfront features: No
    Lot
    • Size: 5.70 Acres
    • Features: Acreage, Horses Permitted, Irregular Lot, Pasture, Few Trees
    Details
    • Additional structures: Guest House, Storage, Workshop
    • Parcel number: 2307260002001.002
    • Special conditions: As Is
    • Horses can be raised: Yes
    • Horse amenities: Horse Facilities

    Construction

    Type & style
    • Home type: SingleFamily
    • Property subtype: Single Family Residence
    Materials
    • Shingle Siding, Vinyl Siding
    Condition
    • Year built: 1992

    Utilities & green energy

    • Sewer: Septic Tank
    • Water: Public

    Community & neighborhood

    Location
    • Region: Warrior
    • Subdivision: None

    HOA & financial

    HOA
    • Has HOA: Yes
    • HOA fee: $240 annually
    • Amenities included: Recreation Facilities

    Other

    Other facts
    • Price range: $450K - $450K
    • Road surface type: Paved

    Price history

    DateEventPrice
    7/9/2024Sold$450,000-9.1%$91/sqft
    Source: GALMLS #21381328 Report a problem
    6/20/2024Contingent$495,000$100/sqft
    Source: GALMLS #21381328 Report a problem
    6/13/2024Listed for sale$495,000$100/sqft
    Source: GALMLS #21381328 Report a problem
    6/5/2024Contingent$495,000$100/sqft
    Source: GALMLS #21381328 Report a problem
    5/8/2024Price change$495,000-8.2%$100/sqft
    Source: GALMLS #21381328 Report a problem
    4/16/2024Listed for sale$539,000+169.5%$108/sqft
    Source: GALMLS #21381328 Report a problem
    2/18/2020Sold$200,000+0.1%$40/sqft
    Source: GALMLS #868820 Report a problem
    12/10/2019Pending sale$199,900$40/sqft
    Source: eXp Realty, LLC #868820 Report a problem
    12/5/2019Listed for sale$199,900$40/sqft
    Source: eXp Realty, LLC #868820 Report a problem

    Public tax history

    YearProperty taxesTax assessment
    2024$268 +100%$6,960 +100%
    2023$134 $3,480
    2022$134 $3,480 -6.5%
    2021-- $3,720
    2020$87 +9.7%$3,720 +6.9%
    2019$79 $3,480
    2018$79 $3,480
    2017$79 $3,480
    2015$79 $3,480
    2014$79 $3,480

    Find assessor info on the county website

    Neighborhood: Smoke Rise

    Nearby schools

    GreatSchools rating
    Schools provided by the listing agent
    • Elementary: Hayden
    • Middle: Hayden
    • High: Hayden

    Source: GALMLS. This data may not be complete. We recommend contacting the local school district to confirm school assignments for this home.

    Get a cash offer in 3 minutes
    Find out how much your home could sell for in as little as 3 minutes with a no-obligation cash offer.
    Estimated market value
    $504,400
    Get a cash offer in 3 minutes
    Find out how much your home could sell for in as little as 3 minutes with a no-obligation cash offer.
    Estimated market value
    $504,400