Opportunity awaits at 1272 Shanafelt Ave! Situated on 5 parcels totaling approximately .89 acres, this 2-bedroom, 1-bath ranch offers nearly 1,200 square feet of living space and plenty of potential for its next owner.
The home needs some love, making it a great opportunity for an investor, renovation project, rental portfolio addition, or buyer looking to build equity and make a home their own. Inside you'll find convenient one-floor living, plus a full basement offering additional storage and a detached garage.
The five-parcel property and nearly one acre of land add another layer of opportunity, with plenty of outdoor space and room to bring your ideas to life.
Conveniently located near shopping, dining, everyday amenities, and major routes for an easy commute.
Bring your vision and your tool belt—there's plenty of potential here to add value and breathe new life into this property. Schedule your showing and see what you can make of it!
Active
Price cut: $25K (8/31)
$100,000
1272 Shanafelt Ave, Akron, OH 44312
2beds
1,192sqft
Single Family Residence
Built in 1921
0.89 Acres Lot
$-- Zestimate®
$84/sqft
$-- HOA
What's special
Detached garageConvenient one-floor livingPlenty of outdoor space
- 22 days
- 2,507
- 153
Likely to sell faster than
Zillow last checked:
Listing updated:
Listed by:
Damiano Tassone 330-289-2992 myagentwins@gmail.com,
Real of Ohio
Source: MLS Now,MLS#: 5237224 Originating MLS: Other/Unspecificed
Originating MLS: Other/UnspecificedFacts & features
Interior
Bedrooms & bathrooms
- Bedrooms: 2
- Bathrooms: 1
- Full bathrooms: 1
- Main level bathrooms: 1
- Main level bedrooms: 2
Heating
- Forced Air
Cooling
- Central Air
Features
- Has basement: Yes
- Has fireplace: No
Interior area
- Total structure area: 1,192
- Total interior livable area: 1,192 sqft
- Finished area above ground: 1,192
Video & virtual tour
Property
Parking
- Total spaces: 2
- Parking features: Driveway, Detached, Garage
- Garage spaces: 2
Features
- Levels: One
- Stories: 1
Lot
- Size: 0.89 Acres
Details
- Additional parcels included: 5106716,5106715,5106714,5101979
- Parcel number: 5106717
- Special conditions: Standard
Construction
Type & style
- Home type: SingleFamily
- Architectural style: Ranch
- Property subtype: Single Family Residence
Materials
- Aluminum Siding
- Roof: Asphalt,Shingle
Condition
- Year built: 1921
Utilities & green energy
- Sewer: Septic Tank
- Water: Well
Community & HOA
Community
- Subdivision: Springfield Lake
HOA
- Has HOA: No
Location
- Region: Akron
Financial & listing details
- Price per square foot: $84/sqft
- Tax assessed value: $93,280
- Annual tax amount: $1,211
- Date on market: 8/18/2026
- Cumulative days on market: 22 days
Estimated market value
Not available
Estimated sales range
Not available
Not available
Price history
| Date | Event | Price |
|---|---|---|
| 8/31/2026 | Price change | $100,000-20%$84/sqft |
Source:  MLS Now #5237224 Report a problem MLS Now #5237224 Report a problem | ||
| 8/18/2026 | Listed for sale | $125,000$105/sqft |
Source: MLS Now #5237224 Report a problem | ||
Public tax history
| Year | Property taxes | Tax assessment |
|---|---|---|
| 2025 | $1,404 +4% | $32,650 |
| 2024 | $1,350 +4.3% | $32,650 |
| 2023 | $1,294 +18.4% | $32,650 +26% |
| 2022 | $1,093 +2.4% | $25,911 |
| 2021 | $1,067 | $25,911 |
| 2020 | -- | $25,911 +35.8% |
| 2019 | $682 -43.6% | $19,075 0% |
| 2018 | $1,210 -4% | $19,080 |
| 2017 | $1,259 | $19,080 |
| 2016 | $1,259 | $19,080 |
| 2015 | $1,259 +1.2% | $19,080 |
| 2014 | $1,244 -0.4% | $19,080 |
| 2013 | $1,249 +0.1% | $19,080 |
| 2012 | $1,248 +2.3% | $19,080 +0% |
| 2011 | $1,220 +5.2% | $19,075 -1.9% |
| 2010 | $1,160 | $19,453 |
| 2009 | -- | $19,453 |
| 2008 | $1,044 -1.2% | $19,453 -5% |
| 2007 | $1,057 -6% | $20,475 -8.2% |
| 2006 | $1,124 +2.6% | $22,309 |
| 2005 | $1,096 | $22,309 |
| 2004 | -- | $22,309 |
| 2003 | $1,098 -3.1% | $22,309 |
| 2002 | $1,132 +28% | $22,309 +35.9% |
| 2001 | $885 -1.1% | $16,419 |
| 2000 | $894 | $16,419 |
Find assessor info on the county website
Monthly payment
Est. payment
Payment breakdown
Explore the cost of this home by adjusting the details. Changes won't be saved.Climate risks
Neighborhood: Sawyerwood
Nearby schools
Schools provided by the listing agent
- District: Springfield LSD Summit- 7713
Source: MLS Now. This data may not be complete. We recommend contacting the local school district to confirm school assignments for this home.

Similar homes
- $--2 bd1 ba850 sqft780 Westview Dr, Akron, OH 44312Auction
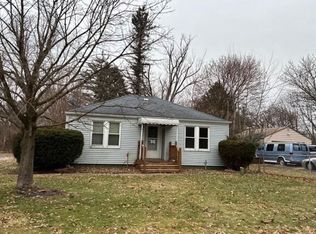 Auction.com 2
 - $--3 bd1 ba1k sqft556 Cora Ave, Akron, OH 44312Auction
 ServiceLink Auction
 - $119,9002 bd1 ba624 sqft2487 Delaware Ave, Akron, OH 44312For Sale
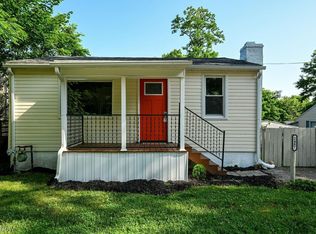 MLS ID #5242538, Stephanie Jordan, Howard Hanna. MLS Now
 - $105,0002 bd2 ba1k sqft1838 Ford Ave, Akron, OH 44305For Sale
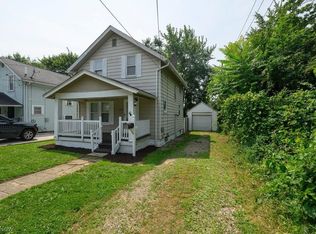 MLS ID #5237805, Darcy D Friel, Howard Hanna. MLS Now
