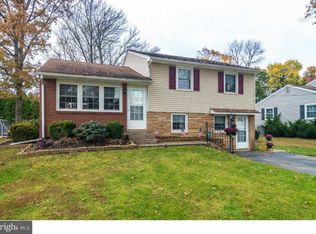
A true gem! Lovely Split Level 3 Bedroom with a Full Bath and One Car Garage & Central Air located on a corner lot in Phoenixville Borough. New Roof-2013. Gutters Enclosed-2024. 2022-Lennox Gas Furnace. 2022-Air Conditioner. Gas Cooking, Heat & Hot Water. Public Water & Sewer. A covered front porch will welcome you to the home. Just imagine relaxing on the front porch with your favorite morning beverage. For friends & family gatherings the Living and Dining Room flow nicely together. The eat in kitchen is original with a refrigerator(included), pantry and newer 2024 Gas Stove. The lower level has a recreation area with some updating would be an ideal Game/TV room. Additionally, in the lower level there is a utility room with access to the 1 Car Garage with Opener, a 2022 Lennox Gas Furnace, 2024 50-gallon Bradford White Gas Hot Water Heater, Laundry Tub, Washer/Dryer(Included) with an Exterior Door that provides easy access to the Backyard with a shed(in need of some work). On the upper level, there are three bedrooms, 1 Full Bath, Hallway Linen Closet and Walk Up Attic. This is a wonderful opportunity to own this home that is within walking distance to the local high school as well as quaint, historic downtown Phoenixville. Home is being Sold As-Is, No Credits or Repairs. Buyer(s) will be responsible to order, address and obtain a "conditional use & occupancy certificate", if needed, for Phoenixville Borough's Use & Occupancy requirements.
Sold for $383,000
Street View
$383,000
1272 Tyler Ave, Phoenixville, PA 19460
3beds
950sqft
Single Family Residence
Built in 1958
6,538 Square Feet Lot
$393,500 Zestimate®
$403/sqft
$2,320 Estimated rent
Home value
$393,500
$370,000 - $421,000
$2,320/mo
Zestimate® history
Owner options
List your home for rent
$2,320/mo
Rent Zestimate®
Find your next renter with Zillow Rental Manager. Plus, with online applications, you can quickly screen prospective tenants – for free.
$2,320/mo
Rent Zestimate®
Refinance and save
$2,472/mo
Est. payment
Refinancing to a lower rate could help reduce your monthly payments and save thousands over the life of the loan.
$2,472/mo
Est. payment
Explore your selling options
Work with a Zillow partner agent
Leverage their expertise and Zillow's premium Showcase listings to get your home seen by more buyers.
Get startedList with your own agent
Get your home in front of millions of buyers by listing it on Zillow.
Learn how to do itSell it yourself
Take full control of how buyers see your home on Zillow by listing For Sale by Owner (FSBO).
List your homeWhat's special
Utility roomNew roofAccess to the backyardCorner lotCovered front porchThree bedroomsEat in kitchen
Zillow last checked:
Listing updated:
Listed by:
Peg Chism 215-802-6491,
Long & Foster Real Estate, Inc.
Bought with:
Chris Durante, 2336553
HomeSmart Realty Advisors
Source: Bright MLS,MLS#: PACT2103876
Facts & features
Interior
Bedrooms & bathrooms
- Bedrooms: 3
- Bathrooms: 1
- Full bathrooms: 1
Rooms
- Room types: Living Room, Dining Room, Bedroom 2, Bedroom 3, Kitchen, Bedroom 1, Recreation Room, Utility Room, Bathroom 1
Bedroom 1
- Features: Flooring - Carpet
- Level: Upper
- Area: 143 Square Feet
- Dimensions: 11 x 13
Bedroom 2
- Features: Flooring - Carpet
- Level: Upper
- Area: 99 Square Feet
- Dimensions: 9 x 11
Bedroom 3
- Features: Flooring - Carpet
- Level: Upper
- Area: 80 Square Feet
- Dimensions: 10 x 8
Bathroom 1
- Features: Bathroom - Tub Shower, Flooring - Tile/Brick
- Level: Upper
Dining room
- Features: Flooring - Carpet
- Level: Main
- Area: 96 Square Feet
- Dimensions: 12 x 8
Kitchen
- Features: Eat-in Kitchen, Kitchen - Gas Cooking, Pantry
- Level: Main
- Area: 99 Square Feet
- Dimensions: 11 x 9
Living room
- Features: Flooring - Carpet
- Level: Main
- Area: 195 Square Feet
- Dimensions: 13 x 15
Recreation room
- Level: Lower
- Area: 150 Square Feet
- Dimensions: 15 x 10
Utility room
- Level: Lower
- Area: 168 Square Feet
- Dimensions: 21 x 8
Heating
- Forced Air, Natural Gas
Cooling
- Central Air, Electric
Appliances
- Included: Built-In Range, Dryer, Freezer, Microwave, Oven, Oven/Range - Gas, Refrigerator, Cooktop, Washer, Gas Water Heater
- Laundry: Washer In Unit, Dryer In Unit
Features
- Bathroom - Tub Shower, Combination Dining/Living, Eat-in Kitchen, Pantry, Dry Wall
- Flooring: Carpet, Vinyl
- Windows: Bay/Bow
- Has basement: No
- Has fireplace: No
Interior area
- Total structure area: 950
- Total interior livable area: 950 sqft
- Finished area above ground: 950
- Finished area below ground: 0
Property
Parking
- Total spaces: 1
- Parking features: Garage Faces Front, Garage Door Opener, Attached, Driveway
- Attached garage spaces: 1
- Has uncovered spaces: Yes
Accessibility
- Accessibility features: None
Features
- Levels: Multi/Split,One and One Half
- Stories: 1.5
- Patio & porch: Patio
- Exterior features: Sidewalks
- Pool features: None
- Has view: Yes
- View description: Street
Lot
- Size: 6,538 Square Feet
- Features: Corner Lot/Unit
Details
- Additional structures: Above Grade, Below Grade
- Parcel number: 1512 0323
- Zoning: R1
- Special conditions: Standard
Construction
Type & style
- Home type: SingleFamily
- Property subtype: Single Family Residence
Materials
- Vinyl Siding
- Foundation: Slab
- Roof: Shingle
Condition
- Good
- New construction: No
- Year built: 1958
Utilities & green energy
- Sewer: Public Sewer
- Water: Public
Community & HOA
Community
- Subdivision: None Available
HOA
- Has HOA: No
Location
- Region: Phoenixville
- Municipality: PHOENIXVILLE BORO
Financial & listing details
- Price per square foot: $403/sqft
- Tax assessed value: $105,740
- Annual tax amount: $5,020
- Date on market: 7/14/2025
- Listing agreement: Exclusive Right To Sell
- Listing terms: Cash,Conventional
- Inclusions: Washer, Dryer, Baker's Rack, Steel Cabinet Garage, Kitchen & Garage Refrigerator, Counter Microwave
- Exclusions: Curtains Throughout
- Ownership: Fee Simple
Price history
| Date | Event | Price |
|---|---|---|
| 9/8/2025 | Sold | $383,000+2.1%$403/sqft |
Source:  Bright MLS #PACT2103876 Report a problem Bright MLS #PACT2103876 Report a problem | ||
| 8/6/2025 | Pending sale | $375,000$395/sqft |
Source: Bright MLS #PACT2103876 Report a problem | ||
| 7/17/2025 | Listing removed | $375,000$395/sqft |
Source: Bright MLS #PACT2103876 Report a problem | ||
| 7/14/2025 | Listed for sale | $375,000$395/sqft |
Source: Bright MLS #PACT2103876 Report a problem | ||
Public tax history
| Year | Property taxes | Tax assessment |
|---|---|---|
| 2025 | $5,021 +1.6% | $105,740 |
| 2024 | $4,940 +3.2% | $105,740 |
| 2023 | $4,787 +1.7% | $105,740 |
| 2022 | $4,708 +1% | $105,740 |
| 2021 | $4,660 +201.5% | $105,740 |
| 2020 | $1,546 -64.2% | $105,740 |
| 2019 | $4,314 +2.8% | $105,740 |
| 2018 | $4,195 +9899% | $105,740 |
| 2017 | $42 -90% | $105,740 |
| 2016 | $419 | $105,740 |
| 2015 | $419 | $105,740 |
| 2014 | $419 | $105,740 |
| 2013 | -- | $105,740 |
| 2012 | -- | $105,740 |
| 2011 | -- | $105,740 |
| 2010 | -- | $105,740 |
| 2009 | -- | $105,740 |
| 2008 | -- | $105,740 |
| 2007 | -- | $105,740 |
| 2006 | -- | $105,740 |
| 2005 | -- | $105,740 |
| 2004 | -- | $105,740 |
| 2003 | -- | $105,740 |
| 2000 | -- | $105,740 |
Find assessor info on the county website
Neighborhood: 19460
Nearby homes
- $388,7003 bd1 ba1.1k sqft1233 Madison Ave, Phoenixville, PA 19460Off Market
- $471,1003 bd1 ba1.3k sqft1274 Tyler Ave, Phoenixville, PA 19460Off Market
- $456,0003 bd2 ba1.4k sqft1231 Madison Ave, Phoenixville, PA 19460Off Market
- $867,9004 bd3 ba2.9k sqft1234 Madison Ave, Phoenixville, PA 19460Off Market
- $500,0003 bd2 ba1.5k sqft1242 Madison Ave, Phoenixville, PA 19460Sold
- $492,3003 bd2 ba1.5k sqft1275 Tyler Ave, Phoenixville, PA 19460Off Market
- $414,2003 bd1 ba1.2k sqft1276 Tyler Ave, Phoenixville, PA 19460Off Market
- $443,5003 bd1 ba1.5k sqft1277 Tyler Ave, Phoenixville, PA 19460Off Market
Nearby schools
GreatSchools rating
- NAPhoenixville Early Learning CenterGrades: K-1Distance: 0.5 mi
- 6/10Phoenixville Area Middle SchoolGrades: 6-8Distance: 0.7 mi
- 8/10Phoenixville Area High SchoolGrades: 9-12Distance: 0.7 mi
Schools provided by the listing agent
- District: Phoenixville Area
Source: Bright MLS. This data may not be complete. We recommend contacting the local school district to confirm school assignments for this home.
Get a cash offer in 3 minutes
Find out how much your home could sell for in as little as 3 minutes with a no-obligation cash offer.
Estimated market value
$393,500
Get a cash offer in 3 minutes
Find out how much your home could sell for in as little as 3 minutes with a no-obligation cash offer.
Estimated market value
$393,500
- Pennsylvania
- Chester County
- Phoenixville
- 19460
- 1272 Tyler Ave
Nearby cities
Nearby neighborhoods
Nearby zip codes
Other Phoenixville Topics
