From the pages of Architectural Digest, this attractively planned, custom designed 1998 Parade Home is the builders own home! Beautifully updated and upgraded over the years this jewel is all about style, quality and fabulous living space both inside and out. The addition of a huge Sunroom in 2004 which opens to the rear yard outdoor space and the 32 x 16 pavilion will secure your place as the official home for family and friend festivities. The main level has everything a buyer would need especially an empty nester. The primary bedroom and bath, private office (which could also be a bedroom), laundry room and access to garage and rear yard. The rest of the living space on the main level provides an open concept feel yet dedicated areas for any lifestyle. The gourmet kitchen and spacious living room and dining room are only separated by a gorgeous see-thru fireplace. The sunroom just off the kitchen has walls of windows offering stunning views of the immaculately maintained rear yard. The enormous commercial grade chef's kitchen is a WOW! A large u-shaped, center island with newer granite countertops offers the perfect perch over the sink for the chef to work effortlessly and also be part of the party. There are two commercial grade, stainless steel gas stoves with 10 burners, built-in new refrigerator in 2023 and dishwasher all Kitchen Aid appliances and a 60" outside vented range hood by Venmar Connaisseur. The Fieldstone cabinetry features 42" uppers, double door pantry, pull-outs and built-in trash. This kitchen is perfection plus! The primary bedroom overlooks the rear yard and offers a walk-in closet and lavish tile shower with multiple shower heads, double sink vanity and private water closet. The lower level boasts a super fun theater room with surround sound and a wet bar entertaining area, two generous sized bedrooms with spacious closets and a full bath. The unfinished space houses a work-out area, the mechanicals, enormous workshop with utility sink and built-in storage shelves and a direct access staircase to the garage. The garage has extra storage over the basement stairs and hot and cold soft water faucets for car washing. The newly added storage shed with wood floor houses all the outdoor furniture and the mowers. There is an amenity sheet in the Disclosure section highlighting the special touches and upgrades in each room. Call today and enjoy your Summer in this Very Impressive Property!
Sold for $545,000
$545,000
1272 Willowick Ln, Rockford, IL 61108
3beds
3,950sqft
Single Family Residence
Built in 1998
0.29 Acres Lot
$504,600 Zestimate®
$138/sqft
$3,529 Estimated rent
Home value
$504,600
$479,000 - $530,000
$3,529/mo
Zestimate® history
Owner options
List your home for rent
$3,529/mo
Rent Zestimate®
Find your next renter with Zillow Rental Manager. Plus, with online applications, you can quickly screen prospective tenants – for free.
$3,529/mo
Rent Zestimate®
Refinance and save
$4,015/mo
Est. payment
Refinancing to a lower rate could help reduce your monthly payments and save thousands over the life of the loan.
$4,015/mo
Est. payment
Explore your selling options
Work with a Zillow partner agent
Leverage their expertise and Zillow's premium Showcase listings to get your home seen by more buyers.
Get startedList with your own agent
Get your home in front of millions of buyers by listing it on Zillow.
Learn how to do itSell it yourself
Take full control of how buyers see your home on Zillow by listing For Sale by Owner (FSBO).
List your homeWhat's special
See-thru fireplaceGenerous sized bedroomsStunning viewsCenter islandHuge sunroomWork-out areaTheater room
Zillow last checked:
Listing updated:
Listed by:
Tara Osborne 815-979-7987,
Berkshire Hathaway Homeservices Crosby Starck Re
Bought with:
NON-NWIAR Member
Northwest Illinois Alliance Of Realtors®
Source: NorthWest Illinois Alliance of REALTORS®,MLS#: 202503126
Facts & features
Interior
Bedrooms & bathrooms
- Bedrooms: 3
- Bathrooms: 3
- Full bathrooms: 2
- 1/2 bathrooms: 1
- Main level bathrooms: 2
Primary bedroom
- Level: Lower
- Area: 311.22
- Dimensions: 18.2 x 17.1
Bedroom 2
- Level: Lower
- Area: 132.16
- Dimensions: 11.8 x 11.2
Bedroom 3
- Level: Lower
- Area: 132.24
- Dimensions: 11.6 x 11.4
Dining room
- Level: Main
- Area: 206.98
- Dimensions: 15.8 x 13.1
Kitchen
- Level: Main
- Area: 461.44
- Dimensions: 22.4 x 20.6
Living room
- Level: Main
- Area: 492.68
- Dimensions: 22.6 x 21.8
Heating
- Forced Air
Cooling
- Central Air
Appliances
- Included: Disposal, Dishwasher, Microwave, Refrigerator, Stove/Cooktop, Washer, Water Softener, Gas Water Heater
- Laundry: Main Level
Features
- Central Vacuum, Great Room, Wet Bar, Granite Counters
- Windows: Skylight(s), Window Treatments
- Basement: Full,Sump Pump,Finished,Partial Exposure
- Number of fireplaces: 1
- Fireplace features: Gas
Interior area
- Total structure area: 3,950
- Total interior livable area: 3,950 sqft
- Finished area above ground: 2,910
- Finished area below ground: 1,040
Property
Parking
- Total spaces: 2.5
- Parking features: Asphalt, Attached, Garage Door Opener
- Garage spaces: 2.5
Features
- Patio & porch: Deck, Porch 4 Season
- Has spa: Yes
- Spa features: Bath
Lot
- Size: 0.29 Acres
- Features: Partial Exposure, City/Town
Details
- Additional structures: Gazebo, Shed(s)
- Parcel number: 1227377002
Construction
Type & style
- Home type: SingleFamily
- Architectural style: Ranch
- Property subtype: Single Family Residence
Materials
- Brick/Stone, Vinyl
- Roof: Shingle
Condition
- Year built: 1998
Utilities & green energy
- Electric: Circuit Breakers
- Sewer: City/Community
- Water: City/Community
Community & HOA
Community
- Security: Security System, Radon Mitigation Active
- Subdivision: IL
Location
- Region: Rockford
Financial & listing details
- Price per square foot: $138/sqft
- Tax assessed value: $301,944
- Annual tax amount: $8,495
- Price range: $545K - $545K
- Date on market: 6/11/2025
- Cumulative days on market: 91 days
- Ownership: Fee Simple
Price history
| Date | Event | Price |
|---|---|---|
| 10/9/2025 | Sold | $545,000-0.7%$138/sqft |
Source:  NorthWest Illinois Alliance of REALTORS® #202503126 Report a problem NorthWest Illinois Alliance of REALTORS® #202503126 Report a problem | ||
| 9/11/2025 | Pending sale | $549,000$139/sqft |
Source: NorthWest Illinois Alliance of REALTORS® #202503126 Report a problem | ||
| 6/11/2025 | Listed for sale | $549,000-2%$139/sqft |
Source: NorthWest Illinois Alliance of REALTORS® #202503126 Report a problem | ||
| 7/26/2024 | Listing removed | -- |
Source: Owner Report a problem | ||
| 4/21/2024 | Listed for sale | $560,000+4.7%$142/sqft |
Source: Owner Report a problem | ||
| 9/2/2023 | Listing removed | -- |
Source: Owner Report a problem | ||
| 6/1/2023 | Listed for sale | $535,000+3.1%$135/sqft |
Source: Owner Report a problem | ||
| 12/13/2022 | Listing removed | -- |
Source: NorthWest Illinois Alliance of REALTORS® #202203684 Report a problem | ||
| 12/8/2022 | Listed for sale | $519,000$131/sqft |
Source: NorthWest Illinois Alliance of REALTORS® #202203684 Report a problem | ||
| 10/21/2022 | Pending sale | $519,000$131/sqft |
Source: NorthWest Illinois Alliance of REALTORS® #202203684 Report a problem | ||
| 6/13/2022 | Listed for sale | $519,000+31.4%$131/sqft |
Source: NorthWest Illinois Alliance of REALTORS® #202203684 Report a problem | ||
| 11/20/2017 | Listing removed | $395,000$100/sqft |
Source: RE/MAX Property Source #09625070 Report a problem | ||
| 5/12/2017 | Listed for sale | $395,000+2094.4%$100/sqft |
Source: RE/MAX Property Source #09625070 Report a problem | ||
| 2/2/1998 | Sold | $18,000$5/sqft |
Source: Public Record Report a problem | ||
Public tax history
| Year | Property taxes | Tax assessment |
|---|---|---|
| 2024 | $8,495 -7.1% | $100,648 +1.6% |
| 2023 | $9,148 +7.8% | $99,100 +16.2% |
| 2022 | $8,484 | $85,257 +9.1% |
| 2021 | -- | $78,174 +5.8% |
| 2020 | $8,088 +1.6% | $73,902 +4.9% |
| 2019 | $7,963 -8.8% | $70,437 -2.4% |
| 2018 | $8,729 -1.5% | $72,173 +2% |
| 2017 | $8,861 | $70,726 +1.9% |
| 2016 | $8,861 +0.4% | $69,400 |
| 2015 | $8,822 -1.2% | $69,400 +18.2% |
| 2014 | $8,933 +20.4% | $58,713 -28.5% |
| 2009 | $7,417 | $82,083 -1.5% |
| 2007 | -- | $83,301 +6.3% |
| 2006 | -- | $78,347 +4.8% |
| 2005 | -- | $74,794 +16% |
| 2004 | -- | $64,450 +8.2% |
| 2003 | -- | $59,548 +3.3% |
| 2001 | -- | $57,623 -1.6% |
| 2000 | -- | $58,569 |
| 1999 | -- | $58,569 |
Find assessor info on the county website
Neighborhood: 61108
Nearby homes
- $326,2003 bd3 ba1.9k sqft1258 Willowick Ln, Rockford, IL 61108Off Market
- $275,1004 bd2 ba11k sqft1290 Willowick Ln, Rockford, IL 61108Off Market
- $226,9002 bd2 ba1.4k sqft1335 Creekwood Cir, Rockford, IL 61108Off Market
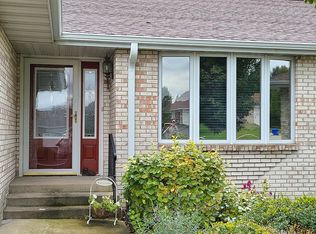
- $295,8003 bd2 ba1.7k sqft1240 Willowick Ln, Rockford, IL 61108Off Market
- $368,0004 bd3 ba2.6k sqft6455 Spring Hill Close, Rockford, IL 61108Off Market
- $---- bd-- ba-- sqft6455 Spring Hill Clos, Rockford, IL 61108Off Market
- $337,1005 bd3 ba3.3k sqft1306 Willowick Ln, Rockford, IL 61108Off Market
- $40,0000.33 Acres6448 Spring Hill Close, Rockford, IL 61108Sold
Nearby schools
GreatSchools rating
- 4/10Gregory Elementary SchoolGrades: K-5Distance: 1.2 mi
- 3/10Eisenhower Middle SchoolGrades: 6-8Distance: 3.5 mi
- 3/10Guilford High SchoolGrades: 9-12Distance: 3 mi
Schools provided by the listing agent
- Elementary: Gregory Elementary
- Middle: Eisenhower Middle
- High: Guilford High
- District: Rockford 205
Source: NorthWest Illinois Alliance of REALTORS®. This data may not be complete. We recommend contacting the local school district to confirm school assignments for this home.
Get a cash offer in 3 minutes
Find out how much your home could sell for in as little as 3 minutes with a no-obligation cash offer.
Estimated market value
$504,600
Get a cash offer in 3 minutes
Find out how much your home could sell for in as little as 3 minutes with a no-obligation cash offer.
Estimated market value
$504,600
- Illinois
- Winnebago County
- Rockford
- 61108
- 1272 Willowick Ln
Nearby cities
Nearby neighborhoods
Nearby zip codes
Other Rockford Topics
