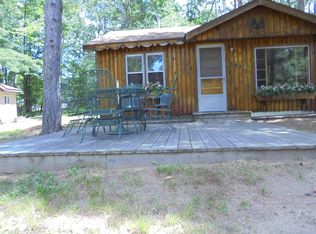
Charming Cabin Retreat in St. Helen, Michigan – Priced to Sell! Discover your perfect escape in this cozy 2-bedroom, 1-bathroom cabin located in the heart of St. Helen, Michigan. Nestled amidst serene woods that can't be built on and with only one neighbor nearby, this property offers ultimate privacy and tranquility. The fenced dog run is ideal for pet lovers, while the surrounding natural beauty makes it a haven for outdoor enthusiasts. Enjoy easy access to stunning Lake St. Helen and explore miles of nearby ORV trails, perfect for recreational motor sports, also nearby state land for hunting, or hiking. Whether you’re seeking a family getaway, a hunting basecamp, or a peaceful retreat, this cabin provides it all, including many upgrades! All furnishings included Don’t miss this opportunity to own a slice of mid-Michigan paradise—schedule your showing today! BATVAI measurements are approx.
Sold for $95,000
$95,000
1272 Windywood Dr, Saint Helen, MI 48656
2beds
520sqft
Single Family Residence
Built in 1950
9,583 Square Feet Lot
$97,800 Zestimate®
$183/sqft
$913 Estimated rent
Home value
$97,800
$80,000 - $119,000
$913/mo
Zestimate® history
Owner options
List your home for rent
$913/mo
Rent Zestimate®
Find your next renter with Zillow Rental Manager. Plus, with online applications, you can quickly screen prospective tenants – for free.
$913/mo
Rent Zestimate®
Refinance and save
$485/mo
Est. payment
Refinancing to a lower rate could help reduce your monthly payments and save thousands over the life of the loan.
$485/mo
Est. payment
Explore your selling options
Work with a Zillow partner agent
Leverage their expertise and Zillow's premium Showcase listings to get your home seen by more buyers.
Get startedList with your own agent
Get your home in front of millions of buyers by listing it on Zillow.
Learn how to do itSell it yourself
Take full control of how buyers see your home on Zillow by listing For Sale by Owner (FSBO).
List your homeWhat's special
Fenced dog runSerene woodsUltimate privacy and tranquilitySurrounding natural beauty
Zillow last checked:
Listing updated:
Listed by:
Francesca Krause 810-217-1202,
RE/MAX Advisors
Bought with:
James Theisen, 6501407354
Midge & Co
Source: MiRealSource,MLS#: 50162583 Originating MLS: MiRealSource
Originating MLS: MiRealSourceFacts & features
Interior
Bedrooms & bathrooms
- Bedrooms: 2
- Bathrooms: 1
- Full bathrooms: 1
Rooms
- Room types: Living Room, Utility/Laundry Room, Bathroom, Shared Bathroom
Bedroom 1
- Level: Entry
- Area: 100
- Dimensions: 10 x 10
Bedroom 2
- Level: Entry
- Area: 90
- Dimensions: 9 x 10
Bathroom 1
- Level: Entry
- Area: 40
- Dimensions: 8 x 5
Kitchen
- Level: Entry
- Area: 63
- Dimensions: 9 x 7
Living room
- Level: Entry
- Area: 144
- Dimensions: 12 x 12
Heating
- Forced Air, Natural Gas
Appliances
- Included: Dryer, Range/Oven, Refrigerator, Washer, Gas Water Heater
- Laundry: Laundry Room
Features
- Eat-in Kitchen
- Windows: Window Treatments
- Has basement: No
- Has fireplace: No
Interior area
- Total structure area: 520
- Total interior livable area: 520 sqft
- Finished area above ground: 520
- Finished area below ground: 0
Property
Features
- Levels: One
- Stories: 1
- Frontage type: Road
- Frontage length: 76
Lot
- Size: 9,583 Square Feet
- Dimensions: 76 x 128
Details
- Additional structures: Shed(s)
- Parcel number: 0104996290000
- Zoning description: Residential
- Special conditions: Private
Construction
Type & style
- Home type: SingleFamily
- Architectural style: Ranch
- Property subtype: Single Family Residence
Materials
- Vinyl Trim
- Foundation: Slab
Condition
- New construction: No
- Year built: 1950
Utilities & green energy
- Sewer: Septic Tank
- Water: Private Well
- Utilities for property: Cable/Internet Avail.
Community & HOA
Community
- Subdivision: Land Olakes Sub 9
HOA
- Has HOA: No
Location
- Region: Saint Helen
Financial & listing details
- Price per square foot: $183/sqft
- Tax assessed value: $58,400
- Annual tax amount: $872
- Date on market: 12/6/2024
- Cumulative days on market: 80 days
- Listing agreement: Exclusive Right To Sell
- Listing terms: Cash,Conventional
Price history
| Date | Event | Price |
|---|---|---|
| 3/10/2025 | Sold | $95,000-4.9%$183/sqft |
Source:  MiRealSource #50162583 Report a problem MiRealSource #50162583 Report a problem | ||
| 2/24/2025 | Pending sale | $99,900$192/sqft |
Source: MiRealSource #50162583 Report a problem | ||
| 1/27/2025 | Price change | $99,900-6.6%$192/sqft |
Source: MiRealSource #50162583 Report a problem | ||
| 1/9/2025 | Price change | $107,000-6.9%$206/sqft |
Source: MiRealSource #50162583 Report a problem | ||
| 12/6/2024 | Price change | $114,900+5.4%$221/sqft |
Source: MiRealSource #50162583 Report a problem | ||
| 11/26/2024 | Price change | $109,000-5.2%$210/sqft |
Source: Owner Report a problem | ||
| 11/11/2024 | Listed for sale | $114,999+77.2%$221/sqft |
Source: Owner Report a problem | ||
| 8/4/2023 | Sold | $64,900$125/sqft |
Source: Public Record Report a problem | ||
| 6/28/2023 | Pending sale | $64,900$125/sqft |
Source:  WWMLS #201824785 Report a problem WWMLS #201824785 Report a problem | ||
| 6/27/2023 | Listed for sale | $64,900+141.3%$125/sqft |
Source: WWMLS #201824785 Report a problem | ||
| 6/29/2010 | Sold | $26,900$52/sqft |
Source: Public Record Report a problem | ||
Public tax history
| Year | Property taxes | Tax assessment |
|---|---|---|
| 2025 | $1,417 +62.4% | $29,200 +7.7% |
| 2024 | $872 +4.1% | $27,100 +16.8% |
| 2023 | $838 +51% | $23,200 +26.1% |
| 2022 | $555 +53% | $18,400 +9.5% |
| 2021 | $363 | $16,800 +7.7% |
| 2020 | -- | $15,600 +6.8% |
| 2019 | $199 | $14,600 -3.3% |
| 2018 | -- | $15,100 +3.4% |
| 2016 | -- | $14,600 +1.4% |
| 2015 | -- | $14,400 +6.7% |
| 2014 | -- | $13,500 -6.9% |
| 2013 | -- | $14,500 -2% |
| 2012 | -- | $14,800 +22.3% |
| 2011 | $642 | $12,100 |
Find assessor info on the county website
Neighborhood: 48656
Nearby homes
- $93,7002 bd-- ba720 sqft1260 Windywood Dr, Saint Helen, MI 48656Off Market
- $87,8003 bd1 ba840 sqft1248 Windywood Dr, Saint Helen, MI 48656Off Market
- $31,4002 bd1 ba684 sqft9017 Kewanee Rd, Saint Helen, MI 48656Off Market
- $23,0004 bd2 ba816 sqft9017 Kewaunee Rd, Saint Helen, MI 48656Off Market
- $115,4003 bd1 ba844 sqft1234 Windywood Dr, Saint Helen, MI 48656Off Market
- $23,400-- bd-- ba-- sqft8930 Woodbridge Dr, Saint helen, MI 48656Off Market
- $149,6003 bd1 ba1.5k sqft8930 Woodbridge Dr, Saint Helen, MI 48656Off Market
- $109,9003 bd1 ba924 sqft9020 Erie Ave, Saint Helen, MI 48656Off Market
Nearby schools
GreatSchools rating
- 6/10Roscommon Elementary SchoolGrades: PK-4Distance: 13.3 mi
- 8/10Roscommon Middle SchoolGrades: 5-7Distance: 13.3 mi
- 6/10Roscommon High SchoolGrades: 7-12Distance: 13.4 mi
Schools provided by the listing agent
- District: Gerrish Higgins School District
Source: MiRealSource. This data may not be complete. We recommend contacting the local school district to confirm school assignments for this home.


Get pre-qualified for a loan
At Zillow Home Loans, we can pre-qualify you in as little as 5 minutes with no impact to your credit score.An equal housing lender. NMLS #10287.
- Michigan
- Roscommon County
- Saint Helen
- 48656
- 1272 Windywood Dr
Nearby cities
Nearby zip codes
Other Saint Helen Topics
