Skip main navigation
New
  • $265,000

    12720 13th St, Milan, IL 61264

    3beds
    1,344sqft
    : 
    $1,937/mo
    Get pre-qualified
    Single Family Residence
    Built in 1973
    0.86 Acres Lot
    $257,000 Zestimate®
    $197/sqft
    $-- HOA

    What's special

    Attached heated garageFront steps and railingComfortable one-level livingKitchen windowsExterior doorsLeaffilter gutter guards
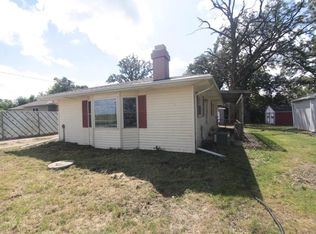
    Welcome home to this beautifully maintained 3-bedroom, 2.5-bath ranch in Milan and the Sherrard School District, where the big-ticket updates have already been taken care of! Offering comfortable one-level living and an attached heated garage, this home is truly ready for its next owner to move in and enjoy. Step inside to find an updated kitchen featuring a 2020 remodel, complemented by newer flooring throughout the kitchen, living room, and hallway. Both the primary and hall bathrooms were remodeled in 2021, adding a fresh, updated feel to the home. The list of improvements continues with a newer furnace and central air (2022), attic insulation (2025), asphalt driveway (2025), and a brand-new roof in 2026. Additional updates include a whole-house generator, water heater, deck, LeafFilter gutter guards, exterior doors, kitchen windows, front steps and railing, plus multiple storage sheds (12x10 and 8x10). Outside, enjoy the deck and plenty of extra storage, while the attached heated garage adds convenience year-round. With so many major improvements already completed, you can spend less time worrying about projects and more time enjoying your new home. Pack your bags and make this Milan ranch yours!
    5 days
    |
    1,277
    |
    77
    |

    Likely to sell faster than

    Zillow last checked:

    Listing updated:

    Listed by:

    Christine Taylor 309-314-7350,

    KW 1Advantage

    Source: MRED as distributed by MLS GRID,MLS#: 12724780MLS Logo

      Facts & features

      Interior

      Bedrooms & bathrooms
      • Bedrooms: 3
      • Bathrooms: 3
      • Full bathrooms: 2
      • 1/2 bathrooms: 1
      Rooms
      • Room types: Deck, Office
      Primary bedroom
      • Features: Flooring (Carpet), Bathroom (Full)
      • Level: Main
      • Area: 156 Square Feet
      • Dimensions: 12X13
      Bedroom 2
      • Features: Flooring (Hardwood)
      • Level: Main
      • Area: 132 Square Feet
      • Dimensions: 12X11
      Bedroom 3
      • Features: Flooring (Vinyl)
      • Level: Main
      • Area: 132 Square Feet
      • Dimensions: 12X11
      Deck
      • Level: Main
      • Area: 242 Square Feet
      • Dimensions: 11X22
      Dining room
      • Features: Flooring (Vinyl)
      • Level: Main
      • Area: 154 Square Feet
      • Dimensions: 14X11
      Kitchen
      • Features: Kitchen (Galley), Flooring (Vinyl)
      • Level: Main
      • Area: 140 Square Feet
      • Dimensions: 10X14
      Living room
      • Features: Flooring (Vinyl)
      • Level: Main
      • Area: 322 Square Feet
      • Dimensions: 23X14
      Office
      • Level: Basement
      • Area: 182 Square Feet
      • Dimensions: 14X13
      Heating
      • Natural Gas, Forced Air
      Cooling
      • Central Air
      Appliances
      • Included: Range, Microwave, Dishwasher, Refrigerator
      • Laundry: Multiple Locations
      Features
      • 1st Floor Bedroom, 1st Floor Full Bath
      • Flooring: Carpet
      • Basement: Unfinished,Full
      Interior area
      • Total structure area: 2,688
      • Total interior livable area: 1,344 sqft

      Property

      Parking
      • Total spaces: 2
      • Parking features: Asphalt, Heated Garage, Yes, Garage Owned, Attached, Garage
      • Attached garage spaces: 2
      Accessibility
      • Accessibility features: No Disability Access
      Features
      • Stories: 1
      • Patio & porch: Deck, Patio
      • Exterior features: Fire Pit
      Lot
      • Size: 0.86 Acres
      • Dimensions: 139x39x42x181x175x182
      • Features: Level
      Details
      • Additional structures: Shed(s)
      • Parcel number: 2311400019
      • Special conditions: None
      • Other equipment: Sump Pump, Generator

      Construction

      Type & style
      • Home type: SingleFamily
      • Architectural style: Ranch
      • Property subtype: Single Family Residence
      Materials
      • Vinyl Siding, Brick
      • Foundation: Block
      • Roof: Asphalt
      Condition
      • New construction: No
      • Year built: 1973

      Utilities & green energy

      • Sewer: Septic Tank
      • Water: Well

      Community & HOA

      HOA
      • Services included: None
      Location
      • Region: Milan

      Financial & listing details

      • Price per square foot: $197/sqft
      • Tax assessed value: $202,548
      • Annual tax amount: $4,374
      • Date on market: 8/10/2026

        Estimated market value

        $257,000

        $244,000 - $270,000

        $2,111/mo

        Price history

        DateEventPrice
        8/10/2026Listed for sale$265,000+62.6%$197/sqft
        Source: MRED as distributed by MLS GRID #12724780 Report a problem
        8/30/2018Sold$163,000$121/sqft
        Source: Public Record Report a problem

        Public tax history

        YearProperty taxesTax assessment
        2024$4,102 +9.1%$67,516 +9%
        2023$3,760 -1.7%$61,941 +1.5%
        2022$3,827 +7.5%$61,026 +6%
        2021$3,560 +4.5%$57,571 +4.3%
        2020$3,407 +5%$55,197 +6%
        2019$3,243 -8.4%$52,072
        2018$3,540 +2.5%$52,072 +2.4%
        2017$3,453 +2.6%$50,851 +4%
        2016$3,367 +3.3%$48,895 +3%
        2015$3,258 $47,471
        2014-- $47,471
        2013-- $47,471 +0.3%
        2012-- $47,324
        2011-- $47,324 -23.2%
        2010-- $61,595 +7%
        2008-- $57,565 +4%
        2006-- $55,351 +9.2%
        2005$3,370 +1.4%$50,697
        2004$3,324 +14.5%$50,697 +4%
        2003$2,904 +7.6%$48,747 +7%
        2002$2,699 +3.9%$45,558 +5%
        2001$2,599 +4%$43,389 +4%
        2000$2,499 $41,720
        Find assessor info on the county website

        Monthly payment

        Est. payment

        Payment breakdown

        Explore the cost of this home by adjusting the details. Changes won't be saved.
        All calculations are estimates and provided by Zillow, Inc. for informational purposes only. Actual amounts may vary.
        HOA fees may include property taxes on listings classified as Co-Ops. Contact the listing agent and/or owner for fee details.
        See how much you could borrow to make a competitive offer.

        Climate risks

        Neighborhood: 61264

        Getting around

        4 / 100
        Car-Dependent
        26 / 100
        Somewhat Bikeable

        Nearby schools

        GreatSchools rating
        Schools provided by the listing agent
        • High: Sherrard High School
        • District: 200

        Source: MRED as distributed by MLS GRID. This data may not be complete. We recommend contacting the local school district to confirm school assignments for this home.

        A local agent can set up tours, give advice and negotiate with sellers.

        Browse local experts

        Similar homes