Welcome to Plan 4 at Indigo, the largest and most spacious floorplan in this contemporary Hawthorne townhome community. Designed for flexibility and modern living, this three-story residence offers a rare combination of space, functionality, and prime Southern California location.
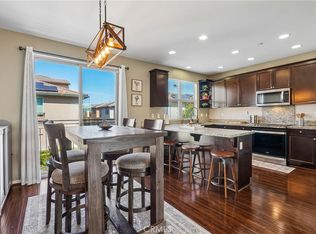
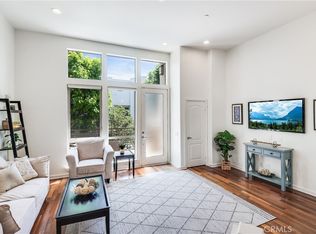
Plan 4 features a highly desirable two-car side-by-side garage and a thoughtfully designed layout that includes a full bedroom and full bathroom on the first floor—ideal for guests, extended family, or a private home office. The main living level showcases open-concept living, seamlessly connecting the kitchen, dining, and living areas to create an inviting space for entertaining and everyday living.
Upstairs, you’ll find three additional bedrooms, including a spacious primary suite, providing comfort and privacy for the entire household. With generous room sizes and well-planned separation of spaces, this home is perfectly suited for both work-from-home flexibility and relaxed living.
Located in the heart of Hawthorne, Indigo places residents minutes from Manhattan, Hermosa, and Redondo Beach, with convenient access to dining, shopping, entertainment, LAX, and major employment centers throughout Los Angeles.
Built by Melia Homes, Plan 4 reflects quality craftsmanship, contemporary design, and a commitment to creating homes that support today’s connected lifestyle.
New construction
Listed by: Melia Homes Inc • John Higgins • Contact: 949-439-6224
Price cut: $40K (7/28)
$934,900
12720 Azure Way #27, Hawthorne, CA 90250
4beds
1,946sqft
Condominium
Built in 2026
-- sqft lot
$933,000 Zestimate®
$480/sqft
$275/mo HOA
What's special
Two-car side-by-side garageSpacious primary suiteOpen-concept livingGenerous room sizes
- 218 days |
- 337 |
- 18 |
Zillow last checked:
Listing updated:
Listed by:
John Higgins DRE #01001256 949-439-6224,
Melia Homes Inc
Source: CRMLS,MLS#: OC25279718 Originating MLS: California Regional MLS
Originating MLS: California Regional MLSFacts & features
Interior
Bedrooms & bathrooms
- Bedrooms: 4
- Bathrooms: 4
- Full bathrooms: 3
- 1/2 bathrooms: 1
- Main level bathrooms: 1
- Main level bedrooms: 1
Rooms
- Room types: Den, Kitchen, Living Room, Primary Bedroom, Other
Primary bedroom
- Features: Primary Suite
Bathroom
- Features: Full Bath on Main Level
Kitchen
- Features: Kitchen Island, Kitchen/Family Room Combo, Quartz Counters
Other
- Features: Walk-In Closet(s)
Heating
- Central
Cooling
- Central Air, Whole House Fan
Appliances
- Laundry: Inside
Features
- Balcony, Multiple Staircases, Primary Suite, Walk-In Closet(s)
- Has fireplace: No
- Fireplace features: None
- Common walls with other units/homes: 1 Common Wall
Interior area
- Total interior livable area: 1,946 sqft
Property
Parking
- Total spaces: 2
- Parking features: Direct Access, Garage
- Attached garage spaces: 2
Features
- Levels: Three Or More
- Stories: 3
- Entry location: 1
- Pool features: None
- Spa features: None
Details
- Special conditions: Standard
Construction
Type & style
- Home type: Condo
- Property subtype: Condominium
- Attached to another structure: Yes
Condition
- New construction: Yes
- Year built: 2026
Utilities & green energy
- Sewer: Public Sewer
- Water: Public
Community & HOA
Community
- Features: Curbs, Street Lights
HOA
- Has HOA: Yes
- Amenities included: Management
- HOA fee: $275 monthly
- HOA name: Indigo Homeowners Corp
- HOA phone: 562-926-3372
Location
- Region: Hawthorne
Financial & listing details
- Price per square foot: $480/sqft
- Date on market: 1/17/2026
- Cumulative days on market: 219 days
- Listing terms: Cash,Conventional,1031 Exchange
Estimated market value
$933,000
$886,000 - $980,000
$5,042/mo
Price history
| Date | Event | Price |
|---|---|---|
| 7/28/2026 | Price change | $934,900-4.1%$480/sqft |
Source:  CRMLS #OC25279718 Report a problem CRMLS #OC25279718 Report a problem | ||
| 5/12/2026 | Price change | $974,900+1%$501/sqft |
Source: CRMLS #OC25279718 Report a problem | ||
| 4/28/2026 | Price change | $964,900-2.5%$496/sqft |
Source: CRMLS #OC25279718 Report a problem | ||
| 1/17/2026 | Listed for sale | $989,900$509/sqft |
Source: CRMLS #OC25279718 Report a problem | ||
Public tax history
Tax history is unavailable.
Monthly payment
Est. payment
Payment breakdown
Explore the cost of this home by adjusting the details. Changes won't be saved.Climate risks
Neighborhood: North Hawthorne
Nearby schools
GreatSchools rating
- 3/10Eucalyptus SchoolGrades: K-5Distance: 0.4 mi
- 5/10Hawthorne Middle SchoolGrades: 6-8Distance: 0.3 mi
- 4/10Hawthorne High SchoolGrades: 9-12Distance: 0.4 mi
- $904,5003 bd2 ba3.2k sqft12723 Grevillea Ave, Hawthorne, CA 90250Sold
- $779,9003 bd3 ba1.3k sqft12720 Azure Way #28, Hawthorne, CA 90250Sold

- $904,0093 bd3 ba1.6k sqft12719 Azure Way #25, Hawthorne, CA 90250Sold

- $1,050,0006 bd3 ba3k sqft12711 Grevillea Ave #B, Hawthorne, CA 90250Off Market
- $809,9003 bd3 ba1.3k sqft12721 Sky Pl #8, Hawthorne, CA 90250New Construction
- $846,300-- bd-- ba-- sqft12703 Grevillea Ave, Hawthorne, CA 90250Off Market
- $1,020,0004 bd4 ba2.4k sqft12704 Manor Dr, Hawthorne, CA 90250Sold
- $844,900-- bd-- ba-- sqft12645 Grevillea Ave, Hawthorne, CA 90250Off Market
A local agent can set up tours, give advice and negotiate with sellers.
Similar homes
- $930,0004 bd3 ba2.1k sqft12041 Stanley Park Ct, Hawthorne, CA 90250For Sale
 MLS ID #SB26075913, Natasha Gwilt, eXp Realty of California Inc. CRMLS
 - $1,088,8883 bd3 ba1.6k sqft5509 W 149th Pl, Hawthorne, CA 90250For Sale
 MLS ID #PV26184372, Melinda Flynn, Beach Keys Real Estate. CRMLS
 - $899,9003 bd3 ba1.6k sqft12719 Azure Way #24, Hawthorne, CA 90250New Construction
 MLS ID #OC26165763, John Higgins, Melia Homes Inc. CRMLS
 - $920,0002 bd3 ba1.4k sqft5403 W 149th Pl Unit 3, Hawthorne, CA 90250For Sale
 MLS ID #SB26177138, Keith Kyle, Vista Sotheby’s International Realty. CRMLS
 - $809,9003 bd3 ba1.3k sqft12721 Sky Pl #8, Hawthorne, CA 90250New ConstructionMLS ID #OC26165593, John Higgins, Melia Homes Inc. CRMLS
- $1,100,0003 bd3 ba1.6k sqft5560 Boardwalk Unit 105, Hawthorne, CA 90250For SaleMLS ID #SB26061079, Matthew Barry, Keller Williams Hollywood Hills. CRMLS
- $899,0004 bd3 ba1.9k sqft1208 Jasmine Walk, Torrance, CA 90502For SaleMLS ID #SB26148265, Kim Doner, Compass. CRMLS
- $1,150,0004 bd4 ba2k sqft5439 Marine Ave, Lawndale, CA 90260For SaleMLS ID #SB26166704, Stephanie Denton, Bayside. CRMLS
- $889,0003 bd3 ba1.6k sqft22764 Meyler St, Torrance, CA 90502For SaleMLS ID #PW26181466, Margaret Knight, Think Boutiq Real Estate. CRMLS
- $849,0003 bd4 ba1.9k sqft14331 Van Ness Ave, Gardena, CA 90249For SaleMLS ID #SB26158981, Maggie Ding, Compass. CRMLS
- $949,0004 bd4 ba2k sqft2700-41 E Chaucer St, Los Angeles, CA 90065For SaleMLS ID #WS26164713, BRITT SUMIDA, eXp Realty of California Inc. CRMLS
- $898,0002 bd2 ba1.2k sqft2609 Nelson Ave APT F, Redondo Beach, CA 90278For SaleMLS ID #SB26175133, Rosemarie Rogers, Vista Sotheby’s International Realty. CRMLS
- $899,5003 bd4 ba1.9k sqft1341 Reliance, Carson, CA 90746For SaleMLS ID #RS26140392, Lal H. P Duwage, KalD Realty. CRMLS
- $918,8803 bd3 ba1.7k sqft888 Poppy Ct, Montebello, CA 90640For SaleMLS ID #AR26177235, Xiao Cash Li, SoCal Premier Properties. CRMLS
- $939,0002 bd3 ba1.3k sqft1800 Oak St Unit 328, Torrance, CA 90501For SaleMLS ID #PV26159094, Wendy Sun, Estate Properties. CRMLS
- $1,025,0002 bd2 ba1.3k sqft4600 Via Dolce APT 206, Marina Del Rey, CA 90292For SaleMLS ID #SR26183675, Jose Peralta, RE/MAX Gateway. CRMLS
- $928,0004 bd4 ba1.8k sqft1414 Sea Ln, San Pedro, CA 90732For SaleMLS ID #SB26166514, Susannah Hogentogler, Compass. CRMLS
- $965,0004 bd4 ba1.8k sqft1642 W Saratoga Ln, San Pedro, CA 90732For SaleMLS ID #SB26178678, Sam Xavier, Coldwell Banker Realty. CRMLS
- $824,9003 bd2 ba1.3k sqft12126 Ainsworth St, Los Angeles, CA 90044For SaleMLS ID #DW26177179, Judi Reimer, First Team Real Estate. CRMLS
- $949,0002 bd2 ba1.3k sqft9322 Marina Pacifica Dr N, Long Beach, CA 90803For SaleMLS ID #OC26123577, Angela Wong, California Financial & RE Ctr. CRMLS
Local buyer's agents are ready to help
