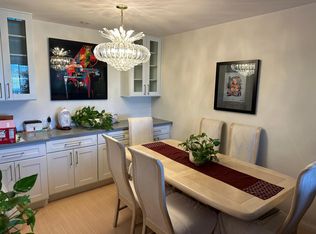
Top-floor 2-bed, 2-bath, 1,181 sq ft condo with 2 non-tandem parking spaces in a prime Valley Village location, featuring an open-concept layout that connects the spacious living room with a fireplace and floor-to-ceiling windows overlooking the neighborhood, with the kitchen and dining area—offering the perfect blend of style and functionality. The black floor tiles with white veining and crown moldings add elegance as you enter through the formal entry. A functional and inviting space for any cook, the kitchen features recessed lighting, timeless white cabinetry, sleek black granite countertops with a breakfast bar, stainless steel appliances, and generous storage and counter space. The adjacent dining area comfortably fits a large table and is perfect for daily use or hosting gatherings. Enjoy a spacious primary suite that accommodates any bed size and includes an en-suite bathroom with a large vanity and makeup station, along with a generous walk-in closet. The well-sized second bedroom features a large window and a deep closet, while the full hallway bathroom with a tub adds convenience. Need a home office? The office area off the living room, featuring a built-in desk and shelving, offers the perfect space to work or set up your computer. Completing this turnkey home are central air and heat, multiple coat, linen, and storage closets, plus two non-tandem parking spaces—one of which includes an additional storage closet. The community features a pool, spa, and gym in a resort-like setting, ideal for indoor-outdoor living and convenience. Located in a quiet residential neighborhood with easy access to the 101 and 170 freeways, near Burbank, Studio City, and Sherman Oaks, and just minutes from Ventura Blvd, NOHO West, and the NoHo Arts District, this is an ideal place to call home.
Sold for $440,000
Listed by: Berkshire Hathaway HomeServices California Properties • Arthur Aslanian • Contact: 818-501-4800
Bought with: Berkshire Hathaway HomeServices California Properties
$440,000
12720 Burbank Blvd Unit 323, Valley Village, CA 91607
2beds
1,181sqft
Condominium
Built in 1970
-- sqft lot
$667,100 Zestimate®
$373/sqft
$3,540 Estimated rent
Home value
$667,100
$600,000 - $740,000
$3,540/mo
Zestimate® history
Owner options
List your home for rent
$3,540/mo
Rent Zestimate®
Find your next renter with Zillow Rental Manager. Plus, with online applications, you can quickly screen prospective tenants – for free.
$3,540/mo
Rent Zestimate®
Refinance and save
$3,271/mo
Est. payment
Refinancing to a lower rate could help reduce your monthly payments and save thousands over the life of the loan.
$3,271/mo
Est. payment
Explore your selling options
Work with a Zillow partner agent
Leverage their expertise and Zillow's premium Showcase listings to get your home seen by more buyers.
Get startedList with your own agent
Get your home in front of millions of buyers by listing it on Zillow.
Learn how to do itSell it yourself
Take full control of how buyers see your home on Zillow by listing For Sale by Owner (FSBO).
List your homeWhat's special
En-suite bathroomBreakfast barHome officeSleek black granite countertopsWell-sized second bedroomFull hallway bathroomSpacious primary suite
Zillow last checked:
Listing updated:
Listed by:
Arthur Aslanian DRE #01291836 818-335-1239,
Berkshire Hathaway HomeServices California Properties
Bought with:
Arthur Aslanian, DRE #01291836
Berkshire Hathaway HomeServices California Properties
Source: CRMLS,MLS#: SR25078261 Originating MLS: California Regional MLS
Originating MLS: California Regional MLSFacts & features
Interior
Bedrooms & bathrooms
- Bedrooms: 2
- Bathrooms: 2
- Full bathrooms: 2
- Main level bathrooms: 2
- Main level bedrooms: 2
Rooms
- Room types: Entry/Foyer, Kitchen, Living Room, Primary Bedroom, Office, Other, Dining Room
Primary bedroom
- Features: Primary Suite
Bathroom
- Features: Bathroom Exhaust Fan, Bathtub, Linen Closet, Vanity, Walk-In Shower
Kitchen
- Features: Granite Counters, Remodeled, Updated Kitchen
Other
- Features: Walk-In Closet(s)
Heating
- Central
Cooling
- Central Air
Appliances
- Included: Dishwasher, Electric Range, Disposal, Microwave, Refrigerator
- Laundry: Common Area
Features
- Breakfast Bar, Separate/Formal Dining Room, Open Floorplan, Primary Suite, Walk-In Closet(s)
- Flooring: Carpet, Tile
- Windows: Screens
- Has fireplace: Yes
- Fireplace features: Gas, Living Room
- Common walls with other units/homes: 2+ Common Walls,No One Above
Interior area
- Total interior livable area: 1,181 sqft
Property
Parking
- Total spaces: 2
- Parking features: Assigned, Controlled Entrance, Gated, Private, Community Structure
- Carport spaces: 1
- Uncovered spaces: 1
Features
- Levels: One
- Stories: 1
- Entry location: 3
- Exterior features: Lighting
- Pool features: Community, Association
- Has spa: Yes
- Spa features: Community
- Fencing: Good Condition
- Has view: Yes
- View description: Neighborhood, Trees/Woods
Lot
- Size: 1.98 Acres
- Features: Greenbelt, Landscaped, Near Park, Near Public Transit, Walkstreet
Details
- Additional structures: Storage
- Parcel number: 2346028214
- Zoning: LAR3
- Special conditions: Standard
Construction
Type & style
- Home type: Condo
- Property subtype: Condominium
- Attached to another structure: Yes
Materials
- Stucco
- Roof: Flat
Condition
- Turnkey
- New construction: No
- Year built: 1970
Utilities & green energy
- Electric: Standard
- Sewer: Public Sewer
- Water: Public
- Utilities for property: Electricity Connected, Sewer Connected, Water Connected
Community & HOA
Community
- Features: Curbs, Street Lights, Sidewalks, Gated, Park, Pool
- Security: Carbon Monoxide Detector(s), Gated Community, Smoke Detector(s)
HOA
- Has HOA: Yes
- Amenities included: Controlled Access, Fitness Center, Maintenance Grounds, Insurance, Pool, Recreation Room, Spa/Hot Tub
- HOA fee: $453 monthly
- HOA name: Briarcrest HOA
- HOA phone: 818-382-7300
Location
- Region: Valley Village
Financial & listing details
- Price per square foot: $373/sqft
- Tax assessed value: $489,256
- Annual tax amount: $5,987
- Date on market: 4/9/2025
- Cumulative days on market: 159 days
- Listing terms: Cash,Cash to New Loan
- Inclusions: Existing Kitchen Appliances
- Road surface type: Paved
Price history
| Date | Event | Price |
|---|---|---|
| 9/22/2025 | Sold | $440,000-5.4%$373/sqft |
Source:  CRMLS #SR25078261 Report a problem CRMLS #SR25078261 Report a problem | ||
| 9/15/2025 | Pending sale | $465,000$394/sqft |
Source: CRMLS #SR25078261 Report a problem | ||
| 8/23/2025 | Price change | $465,000-6.8%$394/sqft |
Source: CRMLS #SR25078261 Report a problem | ||
| 6/1/2025 | Price change | $499,000-9.1%$423/sqft |
Source: CRMLS #SR25078261 Report a problem | ||
| 4/10/2025 | Listed for sale | $549,000+21.5%$465/sqft |
Source: CRMLS #SR25078261 Report a problem | ||
| 1/13/2021 | Sold | $452,000-1.7%$383/sqft |
Source: Public Record Report a problem | ||
| 12/9/2020 | Pending sale | $459,995$389/sqft |
Source: Rodeo Realty #SR20248358 Report a problem | ||
| 11/30/2020 | Listed for sale | $459,995+253.8%$389/sqft |
Source: Rodeo Realty #SR20248358 Report a problem | ||
| 7/3/2000 | Sold | $130,000+62.5%$110/sqft |
Source: Public Record Report a problem | ||
| 10/10/1997 | Sold | $80,000$68/sqft |
Source: Public Record Report a problem | ||
Public tax history
| Year | Property taxes | Tax assessment |
|---|---|---|
| 2025 | $5,987 +1.2% | $489,256 +2% |
| 2024 | $5,916 +2% | $479,664 +2% |
| 2023 | $5,801 +4.9% | $470,260 +2% |
| 2022 | $5,529 +0.1% | $461,040 +154.8% |
| 2021 | $5,526 +141% | $180,948 +1% |
| 2020 | $2,293 | $179,094 +2% |
| 2019 | $2,293 +4.6% | $175,583 +2% |
| 2018 | $2,191 | $172,141 +2% |
| 2017 | $2,191 +2.3% | $168,767 +2% |
| 2016 | $2,142 +2.8% | $165,459 +1.5% |
| 2015 | $2,083 +0.8% | $162,975 +2% |
| 2014 | $2,067 | $159,784 +2.5% |
| 2012 | -- | $155,945 +2% |
| 2011 | -- | $152,888 +0.8% |
| 2010 | -- | $151,747 -0.2% |
| 2009 | -- | $152,109 +2% |
| 2008 | -- | $149,128 +2% |
| 2007 | -- | $146,205 +2% |
| 2006 | -- | $143,339 |
| 2005 | -- | $143,339 +4% |
| 2004 | -- | $137,775 +1.9% |
| 2003 | -- | $135,251 +2% |
| 2002 | -- | $132,600 +59.5% |
| 2000 | -- | $83,109 |
Find assessor info on the county website
Neighborhood: Valley Village
Nearby homes
- $494,8002 bd2 ba1.1k sqft12720 Burbank Blvd UNIT 101, Valley Village, CA 91607Off Market
- $485,0002 bd2 ba1.1k sqft12720 Burbank Blvd UNIT 102, Valley Village, CA 91607Off Market
- $486,6002 bd2 ba1.1k sqft12720 Burbank Blvd UNIT 103, Valley Village, CA 91607Off Market
- $541,3002 bd2 ba1.1k sqft12720 Burbank Blvd UNIT 104, Valley Village, CA 91607Off Market
- $416,3001 bd1 ba785 sqft12720 Burbank Blvd UNIT 105, Valley Village, CA 91607Off Market
- $479,3002 bd2 ba1.1k sqft12720 Burbank Blvd UNIT 106, Valley Village, CA 91607Off Market
- $333,5001 bd1 ba785 sqft12720 Burbank Blvd UNIT 107, Valley Village, CA 91607Off Market
- $406,5001 bd1 ba785 sqft12720 Burbank Blvd UNIT 108, Valley Village, CA 91607Off Market
- $371,2001 bd1 ba785 sqft12720 Burbank Blvd UNIT 109, Valley Village, CA 91607Off Market
Nearby schools
GreatSchools rating
- 6/10John B. Monlux Elementary SchoolGrades: K-5Distance: 0.6 mi
- 6/10James Madison Middle SchoolGrades: 6-8Distance: 1.7 mi
- 5/10Ulysses S. Grant Senior High SchoolGrades: 9-12Distance: 0.5 mi
Get a cash offer in 3 minutes
Find out how much your home could sell for in as little as 3 minutes with a no-obligation cash offer.
Estimated market value
$667,100
Get a cash offer in 3 minutes
Find out how much your home could sell for in as little as 3 minutes with a no-obligation cash offer.
Estimated market value
$667,100
- California
- Los Angeles County
- Los Angeles
- 91607
- Valley Village
- 12720 Burbank Blvd Unit 323
Nearby cities
Nearby neighborhoods
Nearby zip codes
Other Los Angeles Topics
