Skip main navigation
Closed
  • $435,000

    12720 Calaway Dr, Fort Wayne, IN 46845

    4beds
    2,880sqft
    Single Family Residence
    Built in 1997
    0.3 Acres Lot
    $450,500 Zestimate®
    $--/sqft
    $2,726 Estimated rent

    Home value

    $450,500

    Estimated sales range

    Not available

    $2,726/mo

    Zestimate® history
    Loading
    Loading...

    Owner options

    List your home for rent

    $2,726/mo

    Rent Zestimate®

    Find your next renter with Zillow Rental Manager. Plus, with online applications, you can quickly screen prospective tenants – for free.

    Learn more

    $2,726/mo

    Rent Zestimate®

    Refinance and save

    $2,652/mo

    Est. payment

    Refinancing to a lower rate could help reduce your monthly payments and save thousands over the life of the loan.

    See today's rates

    $2,652/mo

    Est. payment

    Explore your selling options

    Work with a Zillow partner agent

    Leverage their expertise and Zillow's premium Showcase listings to get your home seen by more buyers.

    Get started

    List with your own agent

    Get your home in front of millions of buyers by listing it on Zillow.

    Learn how to do it

    Sell it yourself

    Take full control of how buyers see your home on Zillow by listing For Sale by Owner (FSBO).

    List your home

    What's special

    Finished daylight lower levelSpacious primary suiteSitting roomFormal dining roomGranite countersEat-in areaNewer appliances
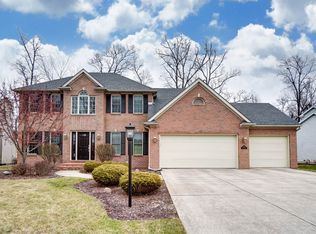
    This well-maintained home is ready for you to move in. It has plenty of space to fit all your needs. When you walk through the door you will feel right at home with a formal dining room to the left and a sitting room, that could also be a home office, on the right. The open concept kitchen features granite counters, breakfast bar, eat-in area, backsplash, and newer appliances. Prepare your favorite meals while still being a part of the party. The kitchen opens up to the large family room complete with fireplace. Upstairs the spacious primary suite serves as its own little escape. Enjoy relaxing in the private bathroom with garden tub, walk-in shower, and huge walk-in closet. The other three bedrooms share a second full bathroom. The laundry room is located upstairs to make those laundry chores even easier. Need more space? The finished daylight lower level gives you plenty of options. There is a 2nd fireplace with beautiful built-ins. This home has a great deck with lighted posts and a fabulous stamped concrete patio overlooking the beautiful fenced-in yard. This is a place you will want to call home. Schedule a private tour today!

    Zillow last checked:

    Listing updated:

    Listed by:

    Bradley D Noll 260-710-7744,

    Noll Team Real Estate

    Bought with:

    Leandra Lee, RB

    CENTURY 21 Bradley Realty, Inc

    Source: IRMLS,MLS#: 202510351MLS Logo

    Facts & features

    Interior

    Bedrooms & bathrooms
    • Bedrooms: 4
    • Bathrooms: 3
    • Full bathrooms: 2
    • 1/2 bathrooms: 1
    Bedroom 1
    • Level: Upper
    Bedroom 2
    • Level: Upper
    Dining room
    • Level: Main
    • Area: 132
    • Dimensions: 12 x 11
    Family room
    • Level: Main
    • Area: 320
    • Dimensions: 20 x 16
    Kitchen
    • Level: Main
    • Area: 110
    • Dimensions: 11 x 10
    Living room
    • Level: Main
    • Area: 144
    • Dimensions: 12 x 12
    Heating
    • Forced Air
    Cooling
    • Central Air, Ceiling Fan(s)
    Appliances
    • Included: Dishwasher, Microwave, Refrigerator, Washer, Dryer-Electric, Gas Oven, Gas Water Heater
    Features
    • Ceiling Fan(s), Stone Counters, Soaking Tub
    • Flooring: Hardwood, Carpet, Tile, Vinyl
    • Windows: Window Treatments, Blinds
    • Basement: Full,Partially Finished,Concrete
    • Attic: Pull Down Stairs,Storage
    • Number of fireplaces: 1
    • Fireplace features: Family Room, Gas Log, Wood Burning, Basement
    Interior area
    • Total structure area: 3,335
    • Total interior livable area: 2,880 sqft
    • Finished area above ground: 2,284
    • Finished area below ground: 596

    Property

    Parking
    • Total spaces: 3
    • Parking features: Attached, Garage Door Opener, Concrete
    • Attached garage spaces: 3
    • Has uncovered spaces: Yes
    Features
    • Levels: Two
    • Stories: 2
    • Patio & porch: Deck
    • Fencing: Metal
    Lot
    • Size: 0.30 Acres
    • Dimensions: 109x118
    • Features: Cul-De-Sac, City/Town/Suburb, Landscaped
    Details
    • Parcel number: 020227181006.000057
    • Other equipment: Sump Pump

    Construction

    Type & style
    • Home type: SingleFamily
    • Architectural style: Colonial
    • Property subtype: Single Family Residence
    Materials
    • Brick, Vinyl Siding
    • Roof: Shingle
    Condition
    • New construction: No
    • Year built: 1997

    Utilities & green energy

    • Electric: REMC
    • Gas: NIPSCO
    • Sewer: City
    • Water: City
    • Utilities for property: Cable Available
    Green energy
    • Energy efficient items: Lighting

    Community & neighborhood

    Location
    • Region: Fort Wayne
    • Subdivision: Chapel Creek

    Other

    Other facts
    • Listing terms: Cash,Conventional,FHA,VA Loan

    Price history

    DateEventPrice
    5/23/2025Sold$435,000
    Source: IRMLS #202510351 Report a problem
    4/10/2025Pending sale$435,000
    Source: IRMLS #202510351 Report a problem
    3/28/2025Listed for sale$435,000+38.3%
    Source: IRMLS #202510351 Report a problem
    4/13/2020Listing removed$314,500$109/sqft
    Source: Mike Thomas Associates, Inc. #202006106 Report a problem
    3/20/2020Price change$314,500-1.6%$109/sqft
    Source: Mike Thomas Associates, Inc. #202006106 Report a problem
    3/4/2020Price change$319,500-1.5%$111/sqft
    Source: Mike Thomas Associates, Inc. #202006106 Report a problem
    2/19/2020Listed for sale$324,500$113/sqft
    Source: Mike Thomas Associates, Inc. #202006106 Report a problem

    Public tax history

    YearProperty taxesTax assessment
    2025$3,075 +7.3%$413,700 +4.6%
    2024$2,865 +7.3%$395,400 +6%
    2023$2,670 +7%$373,000 +8.1%
    2022$2,494 +3.3%$345,000 +12.6%
    2021$2,415 +9.8%$306,400 +5.5%
    2020$2,199 -34.7%$290,400 +10.9%
    2019$3,370 +64.9%$261,800 +2.1%
    2018$2,044 -0.5%$256,400 +11%
    2017$2,054 -6.4%$231,000 +1.5%
    2016$2,195 -4%$227,600 -1%
    2014$2,286 +8.5%$229,800 +9.1%
    2013$2,107 -4.2%$210,700 -4.2%
    2011$2,199 $219,900 -1.1%
    2010-- $222,400 -5.6%
    2007-- $235,500 +22%
    2005-- $193,100 -7%
    2004-- $207,700 +87.8%
    2001-- $110,600 +200%
    1999-- $36,870

    Find assessor info on the county website

    Neighborhood: 46845

    Nearby schools

    GreatSchools rating
    Schools provided by the listing agent
    • Elementary: Oak View
    • Middle: Maple Creek
    • High: Carroll
    • District: Northwest Allen County

    Source: IRMLS. This data may not be complete. We recommend contacting the local school district to confirm school assignments for this home.

    Get pre-qualified for a loan
    At Zillow Home Loans, we can pre-qualify you in as little as 5 minutes with no impact to your credit score.

    An equal housing lender. NMLS #10287.

    Sell for more on Zillow
    Get a Zillow Showcase℠ listing at no additional cost and you could sell for .
    $450,500
    2% more
    +$9,010
    With Zillow Showcase(estimated)
    $459,510