Rare Opportunity in Del Webb Sun City - Ranch Michigan Floorplan on Private Lot in 55+ Community! Discover the perfect blend of comfort and elegance in this stunning Ranch Michigan home, located in the sought-after 55+ community of Del Webb Sun City. Meticulously maintained by the original owners, this Del Webb-built residence features 2 spacious bedrooms plus a versatile 3rd bedroom/den, 2.5 bathrooms, and a 2-car garage-all nestled against a serene, lush open space in the rear yard with lawn irrigation system. Step inside and be greeted by abundant natural light streaming through large picture and signature transom windows. The home boasts soaring 10-foot ceilings and beautiful engineered hardwood floors throughout the entry, hall, kitchen and dining areas, creating an inviting and airy atmosphere. The split-bedroom layout offers privacy and flexibility, including a second bedroom with an en suite full bath and ceiling fan. The living room centers around a handcrafted entertainment wall with integrated storage, perfect for relaxing or entertaining. Multiple windows frame tranquil views of the peaceful patio and lush secluded space beyond. The open-concept kitchen is a chef's dream, featuring oak cabinetry, Corian countertops, an oversized island, ample counter space, and a large pantry. Equipped with newer stainless steel appliances-including a refrigerator, electric cooktop (gas hookup is available), Bosch oven, microwave, and Bosch dishwasher-this kitchen seamlessly combines style and functionality. The adjacent dining room showcases an elegant tray ceiling. Enjoy privacy on the backyard patio that includes a gas line for a grill. Convenience abounds with a mudroom off the garage that includes washer and dryer, cabinetry, storage, a laundry tub, and extends into a full-size storage room including additional shelving for ample storage needs. The third bedroom/den/office is complete with a ceiling fan and full closet, ideal for work or guests. Retreat to the spacious primary bedroom featuring french doors, a bay window, ceiling fan, and dual walk-in closets with custom shelving and accessories. The luxurious primary bath offers raised vanities with double sinks, a soaking tub, walk-in shower, and a private commode. Additional highlights include custom blinds and trim throughout. Replaced Water Heater (2016), Roof/gutters (2018), Multiple Windows and Patio Door Pella replaced (2018), Hall bath cabinets/Vanity (2019), Primary bath cabinets, Shower, Vanity (2019), Humidifier (2019), Washing Machine (2023), Garage Opener (2025). Enjoy resort-style living in Sun City Del Webb, with an incredible clubhouse, restaurant, 2 outdoor pools, indoor pool, tennis courts, pickleball, bocce, golf course, walking and biking trails, 2 fitness centers, and so much more await you! Don't miss your chance to own this exceptional home in one of the most desirable active adult communities on a premium lot!
Closed
$549,200
12720 Cold Springs Dr, Huntley, IL 60142
3beds
2,306sqft
Single Family Residence
Built in 1999
10,454 Square Feet Lot
$578,900 Zestimate®
$238/sqft
$3,339 Estimated rent
Home value
$578,900
$521,000 - $643,000
$3,339/mo
Zestimate® history
Owner options
List your home for rent
$3,339/mo
Rent Zestimate®
Find your next renter with Zillow Rental Manager. Plus, with online applications, you can quickly screen prospective tenants – for free.
$3,339/mo
Rent Zestimate®
Refinance and save
$4,382/mo
Est. payment
Refinancing to a lower rate could help reduce your monthly payments and save thousands over the life of the loan.
$4,382/mo
Est. payment
Explore your selling options
Work with a Zillow partner agent
Leverage their expertise and Zillow's premium Showcase listings to get your home seen by more buyers.
Get startedList with your own agent
Get your home in front of millions of buyers by listing it on Zillow.
Learn how to do itSell it yourself
Take full control of how buyers see your home on Zillow by listing For Sale by Owner (FSBO).
List your homeWhat's special
Tranquil viewsOversized islandAbundant natural lightHandcrafted entertainment wallPrivate lotLarge pantryBay window
Zillow last checked:
Listing updated:
Listed by:
Kris Anderson 224-457-6605,
Keller Williams Inspire
Bought with:
Ellen Nissen
Berkshire Hathaway HomeServices Starck Real Estate
Source: MRED as distributed by MLS GRID,MLS#: 12483408
Facts & features
Interior
Bedrooms & bathrooms
- Bedrooms: 3
- Bathrooms: 3
- Full bathrooms: 2
- 1/2 bathrooms: 1
Rooms
- Room types: Storage, Eating Area
Primary bedroom
- Features: Flooring (Carpet), Window Treatments (Bay Window(s), Blinds), Bathroom (Full, Double Sink, Tub & Separate Shwr)
- Level: Main
- Area: 299 Square Feet
- Dimensions: 13X23
Bedroom 2
- Features: Flooring (Carpet), Window Treatments (Blinds)
- Level: Main
- Area: 143 Square Feet
- Dimensions: 13X11
Bedroom 3
- Features: Flooring (Carpet), Window Treatments (Blinds)
- Level: Main
- Area: 132 Square Feet
- Dimensions: 11X12
Dining room
- Features: Flooring (Hardwood), Window Treatments (Blinds)
- Level: Main
- Area: 154 Square Feet
- Dimensions: 11X14
Eating area
- Features: Flooring (Hardwood), Window Treatments (Blinds)
- Level: Main
- Area: 88 Square Feet
- Dimensions: 11X8
Kitchen
- Features: Kitchen (Island, Pantry-Walk-in), Flooring (Hardwood), Window Treatments (Blinds)
- Level: Main
- Area: 195 Square Feet
- Dimensions: 13X15
Laundry
- Features: Flooring (Vinyl)
- Level: Main
- Area: 126 Square Feet
- Dimensions: 9X14
Living room
- Features: Flooring (Carpet), Window Treatments (Blinds, Screens)
- Level: Main
- Area: 342 Square Feet
- Dimensions: 18X19
Storage
- Features: Flooring (Vinyl), Window Treatments (Blinds)
- Level: Main
- Area: 126 Square Feet
- Dimensions: 9X14
Heating
- Natural Gas, Forced Air
Cooling
- Central Air
Appliances
- Included: Range, Microwave, Dishwasher, Refrigerator, Washer, Dryer, Disposal, Stainless Steel Appliance(s), Cooktop, Electric Cooktop, Humidifier, Gas Water Heater
- Laundry: Main Level, Gas Dryer Hookup, In Unit, Sink
Features
- 1st Floor Bedroom, Walk-In Closet(s), High Ceilings, Open Floorplan, Special Millwork, Separate Dining Room, Pantry
- Flooring: Hardwood, Carpet
- Doors: French Doors, Storm Door(s), Sliding Glass Door(s)
- Windows: Window Treatments, Drapes, Blinds, Screens
- Basement: None
Interior area
- Total structure area: 2,306
- Total interior livable area: 2,306 sqft
Property
Parking
- Total spaces: 2
- Parking features: Asphalt, Garage Door Opener, On Site, Garage Owned, Attached, Garage
- Attached garage spaces: 2
- Has uncovered spaces: Yes
Accessibility
- Accessibility features: No Disability Access
Features
- Stories: 1
- Patio & porch: Patio
Lot
- Size: 10,454 Square Feet
- Dimensions: 77x115x222x132
- Features: Nature Preserve Adjacent, Landscaped
Details
- Parcel number: 0205426022
- Special conditions: None
- Other equipment: Ceiling Fan(s), Sprinkler-Lawn
Construction
Type & style
- Home type: SingleFamily
- Architectural style: Ranch
- Property subtype: Single Family Residence
Materials
- Vinyl Siding, Stone
- Roof: Asphalt
Condition
- New construction: No
- Year built: 1999
Details
- Builder model: Michigan
Utilities & green energy
- Electric: Circuit Breakers
- Sewer: Public Sewer
- Water: Public
Community & HOA
Community
- Features: Clubhouse, Pool, Tennis Court(s), Lake, Curbs, Sidewalks, Street Lights, Street Paved
- Subdivision: Del Webb Sun City
HOA
- Has HOA: Yes
- Services included: Insurance, Clubhouse, Exercise Facilities, Pool, Scavenger
- HOA fee: $155 monthly
Location
- Region: Huntley
Financial & listing details
- Price per square foot: $238/sqft
- Tax assessed value: $481,791
- Annual tax amount: $9,243
- Date on market: 10/8/2025
- Listing terms: Cash
- Ownership: Fee Simple w/ HO Assn.
Price history
| Date | Event | Price |
|---|---|---|
| 10/30/2025 | Sold | $549,200+0%$238/sqft |
Source:  MRED as distributed by MLS GRID #12483408 Report a problem MRED as distributed by MLS GRID #12483408 Report a problem | ||
| 10/13/2025 | Contingent | $549,000$238/sqft |
Source: MRED as distributed by MLS GRID #12483408 Report a problem | ||
| 10/8/2025 | Listed for sale | $549,000+79.7%$238/sqft |
Source: MRED as distributed by MLS GRID #12483408 Report a problem | ||
| 6/17/1999 | Sold | $305,500$132/sqft |
Source: Public Record Report a problem | ||
Public tax history
| Year | Property taxes | Tax assessment |
|---|---|---|
| 2025 | $9,806 +6.1% | $160,597 +8.4% |
| 2024 | $9,243 +3% | $148,111 +10.6% |
| 2023 | $8,974 -0.1% | $133,940 +8.5% |
| 2022 | $8,979 +3.2% | $123,492 +6.3% |
| 2021 | $8,703 +1.3% | $116,151 +2.6% |
| 2020 | $8,590 +5.8% | $113,185 +4.2% |
| 2019 | $8,117 -5.1% | $108,633 -1.7% |
| 2018 | $8,558 +3.1% | $110,540 +1.1% |
| 2017 | $8,304 -3.2% | $109,369 +5% |
| 2016 | $8,575 | $104,121 +5.9% |
| 2015 | -- | $98,339 +16.6% |
| 2014 | -- | $84,335 -1.8% |
| 2013 | -- | $85,881 -9% |
| 2012 | -- | $94,333 -9.4% |
| 2011 | -- | $104,121 -8.3% |
| 2010 | -- | $113,536 -4.3% |
| 2009 | -- | $118,613 +3.5% |
| 2008 | -- | $114,657 +14% |
| 2007 | -- | $100,594 +2.7% |
| 2006 | -- | $97,968 +2% |
| 2005 | -- | $96,084 -16.2% |
| 2004 | -- | $114,724 +12.8% |
| 2003 | -- | $101,693 +7.5% |
| 2002 | -- | $94,580 +8.6% |
| 2001 | -- | $87,058 -2.5% |
| 2000 | -- | $89,283 |
Find assessor info on the county website
Neighborhood: 60142
Nearby homes
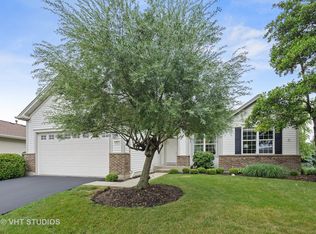
- $459,3002 bd3 ba1.8k sqft12724 Cold Springs Dr, Huntley, IL 60142Off Market
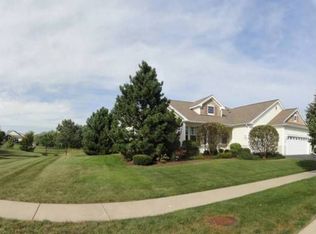
- $580,3002 bd-- ba2.6k sqft12716 Cold Springs Dr, Huntley, IL 60142Off Market
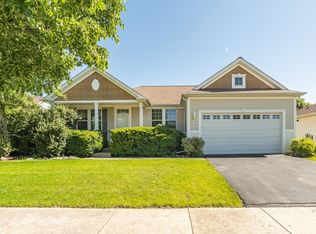
- $414,6002 bd2 ba1.7k sqft12734 Cold Springs Dr, Huntley, IL 60142Off Market
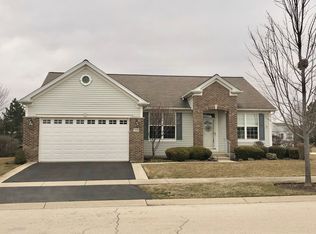
- $453,1003 bd3 ba1.7k sqft12326 Whispering Oak Ct, Huntley, IL 60142Off Market
- $462,6002 bd2 ba1.8k sqft12685 Horseshoe Trl, Huntley, IL 60142Off Market
- $445,4003 bd3 ba1.7k sqft12326 W Whispering Oak Ct, Huntley, IL 60142Off Market
- $697,9003 bd4 ba2.5k sqft12675 Horseshoe Trl, Huntley, IL 60142For Sale
- $332,0002 bd2 ba1.2k sqft12738 Cold Springs Dr, Huntley, IL 60142Off Market
Nearby schools
GreatSchools rating
- 9/10Leggee Elementary SchoolGrades: K-5Distance: 2.1 mi
- 7/10Heineman Middle SchoolGrades: 6-8Distance: 3.4 mi
- 8/10Huntley High SchoolGrades: 9-12Distance: 1.8 mi
Schools provided by the listing agent
- Elementary: Leggee Elementary School
- Middle: Heineman Middle School
- High: Huntley High School
- District: 158
Source: MRED as distributed by MLS GRID. This data may not be complete. We recommend contacting the local school district to confirm school assignments for this home.
Get a cash offer in 3 minutes
Find out how much your home could sell for in as little as 3 minutes with a no-obligation cash offer.
Estimated market value
$578,900
Get a cash offer in 3 minutes
Find out how much your home could sell for in as little as 3 minutes with a no-obligation cash offer.
Estimated market value
$578,900
- Illinois
- Kane County
- Huntley
- 60142
- 12720 Cold Springs Dr
