Skip main navigation
Closed
  • $452,400

    12720 Cumberland Cove Dr, Charlotte, NC 28273

    3beds
    2,577sqft
    Single Family Residence
    Built in 2008
    0.3 Acres Lot
    $452,400 Zestimate®
    $176/sqft
    $2,537 Estimated rent

    Home value

    $452,400

    $430,000 - $475,000

    $2,537/mo

    Zestimate® history
    Loading
    Loading...

    Owner options

    List your home for rent

    $2,537/mo

    Rent Zestimate®

    Find your next renter with Zillow Rental Manager. Plus, with online applications, you can quickly screen prospective tenants – for free.

    Learn more

    $2,537/mo

    Rent Zestimate®

    Refinance and save

    $2,964/mo

    Est. payment

    Refinancing to a lower rate could help reduce your monthly payments and save thousands over the life of the loan.

    See today's rates

    $2,964/mo

    Est. payment

    Explore your selling options

    Work with a Zillow partner agent

    Leverage their expertise and Zillow's premium Showcase listings to get your home seen by more buyers.

    Get started

    List with your own agent

    Get your home in front of millions of buyers by listing it on Zillow.

    Learn how to do it

    Sell it yourself

    Take full control of how buyers see your home on Zillow by listing For Sale by Owner (FSBO).

    List your home

    What's special

    Upgraded gas log fireplaceBrand new carpetAttached garageCovered front porchTray ceilingsFlexible floor planInsulated windows

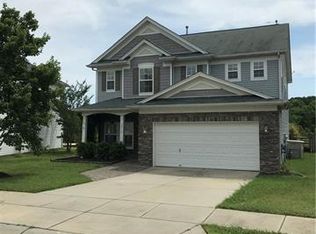
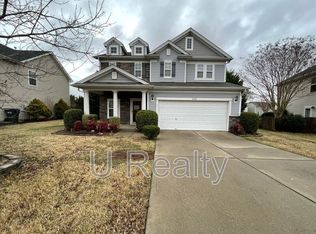
    **5/31/23: Multiple Offers - Highest and Best Deadline June 1st at 9:00 a.m.** Great curb appeal provided by 2020 Architectural Roof, low maintenance vinyl, covered front porch, attached garage, irrigation system, insulated windows, and upgraded wood fence. Premium lot with private tree lined view - backs up to wooded common area. Brand new carpet and interior paint throughout! This open layout offers a flexible floor plan to meet your personal needs - upstairs loft for home office, playroom, or future 4th bedroom conversion. The front door opens to a tile foyer and sunlit living room/dining room combination. The large pass through window leads to the spacious den with upgraded gas log fireplace, 2" blinds, and 9’ ceilings on main level. Beautiful kitchen boasts granite countertops, stainless steel appliances, custom tile backsplash, kitchen island with breakfast bar, large nook, and convenient pantry. Primary bedroom offers tray ceilings, walk in closet, garden tub, and dual vanities.

    This property is not currently displayed as for sale or rent on Zillow. This may be different from what's on other websites or public sources.

    Zillow last checked:

    Listing updated:

    Listed by:

    Daniel Callahan Office@DanSellsCharlotte.com,

    RE/MAX Executive

    Bought with:

    Amy Gamble

    Helen Adams Realty

    Source: Canopy MLS as distributed by MLS GRID,MLS#: 4034442MLS Logo

    Facts & features

    Interior

    Bedrooms & bathrooms
    • Bedrooms: 3
    • Bathrooms: 3
    • Full bathrooms: 2
    • 1/2 bathrooms: 1
    Primary bedroom
    • Level: Upper
    Bedroom s
    • Level: Upper
    Bedroom s
    • Level: Upper
    Bathroom half
    • Level: Main
    Bathroom full
    • Level: Upper
    Bathroom full
    • Level: Upper
    Breakfast
    • Level: Main
    Den
    • Level: Main
    Dining area
    • Level: Main
    Kitchen
    • Level: Main
    Laundry
    • Level: Upper
    Living room
    • Level: Main
    Loft
    • Level: Upper
    Heating
    • Central, Forced Air, Natural Gas, Zoned
    Cooling
    • Ceiling Fan(s), Central Air, Zoned
    Appliances
    • Included: Dishwasher, Disposal, Electric Water Heater, Gas Range, Microwave, Plumbed For Ice Maker
    • Laundry: Electric Dryer Hookup, Laundry Room, Upper Level, Washer Hookup
    Features
    • Breakfast Bar, Soaking Tub, Kitchen Island, Open Floorplan, Pantry, Tray Ceiling(s)(s), Walk-In Closet(s)
    • Flooring: Carpet, Tile, Vinyl
    • Windows: Insulated Windows
    • Has basement: No
    • Attic: Pull Down Stairs
    • Fireplace features: Den, Gas Log
    Interior area
    • Total structure area: 2,577
    • Total interior livable area: 2,577 sqft
    • Finished area above ground: 2,577
    • Finished area below ground: 0

    Property

    Parking
    • Total spaces: 4
    • Parking features: Driveway, Attached Garage, Garage Door Opener, Garage Faces Front, Garage on Main Level
    • Attached garage spaces: 2
    • Uncovered spaces: 2
    Features
    • Levels: Two
    • Stories: 2
    • Patio & porch: Front Porch, Patio
    • Exterior features: In-Ground Irrigation
    • Pool features: Community
    • Fencing: Back Yard,Fenced,Wood
    Lot
    • Size: 0.3 Acres
    • Dimensions: 47 x 169 x 27 x 72 x 186
    • Features: Level
    Living quarters
    • Secondary features: None
    Details
    • Parcel number: 21932263
    • Zoning: R-3
    • Special conditions: Standard

    Construction

    Type & style
    • Home type: SingleFamily
    • Architectural style: Transitional
    • Property subtype: Single Family Residence
    Materials
    • Vinyl
    • Foundation: Slab
    • Roof: Shingle
    Condition
    • New construction: No
    • Year built: 2008

    Utilities & green energy

    • Sewer: Public Sewer
    • Water: City
    • Utilities for property: Electricity Connected, Underground Power Lines, Underground Utilities

    Community & HOA

    Community
    • Subdivision: Hamilton Lakes
    HOA
    • Has HOA: Yes
    • HOA fee: $264 annually
    • HOA name: AMS
    • HOA phone: 803-831-7023
    Location
    • Region: Charlotte

    Financial & listing details

    • Price per square foot: $176/sqft
    • Tax assessed value: $400,300
    • Annual tax amount: $3,244
    • Date on market: 5/25/2023
    • Cumulative days on market: 7 days
    • Listing terms: Cash,Conventional,FHA,VA Loan
    • Electric utility on property: Yes
    • Road surface type: Concrete, Paved

    Price history

    DateEventPrice
    7/6/2023Sold$449,900$175/sqft
    Source: Canopy MLS as distributed by MLS GRID #4034442 Report a problem
    6/1/2023Pending sale$449,900$175/sqft
    Source: Canopy MLS as distributed by MLS GRID #CAR4034442 Report a problem
    5/25/2023Listed for sale$449,900+138.7%$175/sqft
    Source: Canopy MLS as distributed by MLS GRID #CAR4034442 Report a problem
    12/1/2008Sold$188,500$73/sqft
    Source: Public Record Report a problem

    Public tax history

    YearProperty taxesTax assessment
    2025$3,244 +1.9%$400,300
    2024$3,185 +3.6%$400,300
    2023$3,075 +16%$400,300 +52.9%
    2022$2,652 +0.4%$261,800
    2021$2,641 +0.3%$261,800
    2020$2,634 +0.6%$261,800
    2019$2,618 +9.1%$261,800 +47.7%
    2018$2,400 +2.2%$177,300
    2017$2,348 $177,300
    2016$2,348 $177,300
    2015$2,348 +0.4%$177,300
    2014$2,339 --
    2013-- $177,300
    2012-- $177,300
    2011-- $177,300 -1%
    2010-- $179,100 +646.3%
    2009-- $24,000
    2008-- $24,000
    2007-- $24,000
    2006-- $24,000
    2005-- $24,000
    Find assessor info on the county website

    Neighborhood: Yorkshire

    Nearby schools

    GreatSchools rating
    Schools provided by the listing agent
    • Elementary: River Gate
    • Middle: Southwest
    • High: Palisades

    Source: Canopy MLS as distributed by MLS GRID. This data may not be complete. We recommend contacting the local school district to confirm school assignments for this home.

    Get a cash offer in 3 minutes
    Find out how much your home could sell for in as little as 3 minutes with a no-obligation cash offer.
    Estimated market value
    $452,400
    Get a cash offer in 3 minutes
    Find out how much your home could sell for in as little as 3 minutes with a no-obligation cash offer.
    Estimated market value
    $452,400