Welcome to this beautifully maintained four-bedroom, two-bathroom home, built in 2021 and nestled in one of Sarasota’s most desirable communities—Promenade Estates at Palmer Ranch. Known for its scenic surroundings and top-rated school district, including proximity to Pine View School, this location offers both comfort and convenience. This thoughtfully designed home features an open-concept layout with extended tile throughout the main living areas, creating a bright and cohesive flow. The kitchen is finished with granite countertops, stainless steel appliances, and a tasteful backsplash, offering both function and style. The home also includes a modern smart home system and full concrete block construction, ensuring durability and ease of living. Promenade Estates is a gated community offering resort-style amenities including a clubhouse, fitness center, pool, splash pad, playground, basketball and volleyball courts, and a dog park—perfect for residents of all ages, including your furry family members. With no CDD fees and a low HOA, it’s an excellent value for the area. Situated just 9.9 miles from world-renowned Siesta Key Beach and 12 miles from vibrant downtown Sarasota, this home offers easy access to shopping, dining, and outdoor recreation, including the nearby Legacy Trail. The property is not located in a flood zone and features underground power lines, reducing the risk of outages. The RWC 10-year structural warranty and a transferable 5-year HVAC warranty provide added peace of mind for the next homeowner. Don’t miss your opportunity to own a nearly new home in one of Sarasota’s most coveted neighborhoods.
Sold for $435,000
$435,000
12720 DUSTY TRAIL DRIVE, SARASOTA, FL 34238
4beds
1,839sqft
Single Family Residence
Built in 2021
7,382 Square Feet Lot
$415,300 Zestimate®
$237/sqft
$3,165 Estimated rent
Home value
$415,300
$374,000 - $461,000
$3,165/mo
Zestimate® history
Owner options
List your home for rent
$3,165/mo
Rent Zestimate®
Find your next renter with Zillow Rental Manager. Plus, with online applications, you can quickly screen prospective tenants – for free.
$3,165/mo
Rent Zestimate®
Refinance and save
$3,043/mo
Est. payment
Refinancing to a lower rate could help reduce your monthly payments and save thousands over the life of the loan.
$3,043/mo
Est. payment
Explore your selling options
Work with a Zillow partner agent
Leverage their expertise and Zillow's premium Showcase listings to get your home seen by more buyers.
Get startedList with your own agent
Get your home in front of millions of buyers by listing it on Zillow.
Learn how to do itSell it yourself
Take full control of how buyers see your home on Zillow by listing For Sale by Owner (FSBO).
List your homeWhat's special
Granite countertopsOpen-concept layoutModern smart home systemDog parkScenic surroundingsBasketball and volleyball courtsSplash pad
Zillow last checked:
Listing updated:
Listed by:
Natasha Shevchuk 941-961-0578,
1ST PREMIER INTL PROPERTIES 941-706-0074
Bought with:
Natasha Shevchuk, 3302246
1ST PREMIER INTL PROPERTIES
Source: Stellar MLS,MLS#: A4649823 Originating MLS: Sarasota - Manatee
Originating MLS: Sarasota - Manatee
Facts & features
Interior
Bedrooms & bathrooms
- Bedrooms: 4
- Bathrooms: 2
- Full bathrooms: 2
Primary bedroom
- Features: Walk-In Closet(s)
- Level: First
- Area: 180 Square Feet
- Dimensions: 12x15
Bedroom 2
- Features: Built-in Closet
- Level: First
- Area: 110 Square Feet
- Dimensions: 10x11
Bedroom 4
- Features: Built-in Closet
- Level: First
- Area: 132 Square Feet
- Dimensions: 11x12
Bathroom 3
- Features: Built-in Closet
- Level: First
- Area: 110 Square Feet
- Dimensions: 10x11
Dining room
- Level: First
- Area: 110 Square Feet
- Dimensions: 11x10
Great room
- Level: First
- Area: 240 Square Feet
- Dimensions: 15x16
Kitchen
- Features: Storage Closet
- Level: First
- Area: 203.4 Square Feet
- Dimensions: 18x11.3
Heating
- Central
Cooling
- Central Air
Appliances
- Included: Dishwasher, Disposal, Dryer, Microwave, Range, Refrigerator, Washer
- Laundry: Laundry Room
Features
- Ceiling Fan(s), High Ceilings, Living Room/Dining Room Combo, Open Floorplan, Primary Bedroom Main Floor, Smart Home, Split Bedroom, Stone Counters, Thermostat, Walk-In Closet(s)
- Flooring: Carpet, Porcelain Tile
- Doors: Sliding Doors
- Windows: Blinds, Window Treatments, Hurricane Shutters
- Has fireplace: No
Interior area
- Total structure area: 2,000
- Total interior livable area: 1,839 sqft
Property
Parking
- Total spaces: 2
- Parking features: Garage - Attached
- Attached garage spaces: 2
Features
- Levels: One
- Stories: 1
- Exterior features: Irrigation System, Lighting, Sidewalk
- Has view: Yes
- View description: Water, Pond
- Has water view: Yes
- Water view: Water,Pond
- Waterfront features: Pond, Pond Access
- Body of water: COMMUNITY POND
Lot
- Size: 7,382 Square Feet
Details
- Parcel number: 0139090159
- Zoning: RSF1
- Special conditions: None
Construction
Type & style
- Home type: SingleFamily
- Property subtype: Single Family Residence
Materials
- Block
- Foundation: Slab
- Roof: Shingle
Condition
- Completed
- New construction: No
- Year built: 2021
Utilities & green energy
- Sewer: Public Sewer
- Water: Public
- Utilities for property: Public
Community & HOA
Community
- Features: Clubhouse, Deed Restrictions, Dog Park, Fitness Center, Gated Community - No Guard, Golf Carts OK, Park, Playground, Pool, Sidewalks
- Security: Security Gate
- Pet fee: $0 monthly
- Subdivision: PROMENADE ESTATES PH I
HOA
- Has HOA: Yes
- Amenities included: Clubhouse, Fitness Center, Gated, Park, Playground, Pool, Trail(s)
- Services included: Common Area Taxes, Community Pool, Recreational Facilities
- HOA fee: $218 monthly
- HOA name: Advanced Management/Lynn Mahoney
Location
- Region: Sarasota
Financial & listing details
- Price per square foot: $237/sqft
- Tax assessed value: $436,300
- Annual tax amount: $5,668
- Date on market: 4/22/2025
- Cumulative days on market: 29 days
- Listing terms: Cash,Conventional,FHA,Other,VA Loan
- Ownership: Fee Simple
- Total actual rent: 0
- Road surface type: Paved
Price history
| Date | Event | Price |
|---|---|---|
| 6/1/2025 | Sold | $435,000-10.1%$237/sqft |
Source:  Stellar MLS #A4649823 Report a problem Stellar MLS #A4649823 Report a problem | ||
| 5/21/2025 | Pending sale | $484,000$263/sqft |
Source: Stellar MLS #A4649823 Report a problem | ||
| 5/18/2025 | Price change | $484,000-1%$263/sqft |
Source: Stellar MLS #A4649823 Report a problem | ||
| 5/6/2025 | Price change | $489,000-2%$266/sqft |
Source: Stellar MLS #A4649823 Report a problem | ||
| 4/22/2025 | Listed for sale | $499,000+21.5%$271/sqft |
Source: Stellar MLS #A4649823 Report a problem | ||
| 7/12/2024 | Listing removed | $410,665$223/sqft |
Source: Stellar MLS #T3283936 Report a problem | ||
| 6/2/2021 | Sold | $410,665$223/sqft |
Source: Public Record Report a problem | ||
| 2/13/2021 | Pending sale | $410,665$223/sqft |
Source: Stellar MLS #T3283936 Report a problem | ||
| 2/8/2021 | Price change | $410,665+0.2%$223/sqft |
Source: Stellar MLS #T3283936 Report a problem | ||
| 1/26/2021 | Price change | $409,665+0.7%$223/sqft |
Source: Stellar MLS #T3283936 Report a problem | ||
| 1/22/2021 | Price change | $406,665+0.5%$221/sqft |
Source: Stellar MLS #T3283936 Report a problem | ||
| 1/20/2021 | Price change | $404,665+1.3%$220/sqft |
Source: Stellar MLS #T3283936 Report a problem | ||
| 1/14/2021 | Price change | $399,665+0.8%$217/sqft |
Source: Stellar MLS #T3283936 Report a problem | ||
| 1/9/2021 | Listed for sale | $396,665$216/sqft |
Source: Stellar MLS #T3283936 Report a problem | ||
Public tax history
| Year | Property taxes | Tax assessment |
|---|---|---|
| 2025 | $5,668 0% | $436,300 -1% |
| 2024 | $5,668 -2.8% | $440,900 -3.7% |
| 2023 | $5,831 +7.2% | $457,700 +7.8% |
| 2022 | $5,441 +340.4% | $424,400 +326.1% |
| 2021 | $1,235 +2.7% | $99,600 +5.2% |
| 2020 | $1,203 | $94,700 |
| 2019 | -- | -- |
Find assessor info on the county website
Neighborhood: Palmer Ranch
Nearby homes
- $750,0005 bd3 ba2.6k sqft12716 Dusty Trail Dr, Sarasota, FL 34238Sold

- $466,4004 bd2 ba1.8k sqft12724 Dusty Trail Dr, Sarasota, FL 34238Off Market
- $430,0004 bd2 ba1.8k sqft12712 Dusty Trail Dr, Sarasota, FL 34238Sold
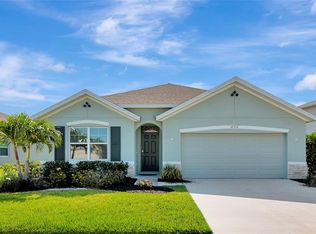
- $2,7004 bd2 ba1.8k sqft5672 Woodland Sage Dr, Sarasota, FL 34238For Rent

- $546,7005 bd3 ba2.6k sqft12725 Dusty Trail Dr, Sarasota, FL 34238Off Market
- $447,2004 bd2 ba1.8k sqft12729 Dusty Trail Dr, Sarasota, FL 34238Off Market
- $473,6004 bd2 ba1.8k sqft12721 Dusty Trail Dr, Sarasota, FL 34238Off Market
- $467,8004 bd2 ba1.8k sqft12708 Dusty Trail Dr, Sarasota, FL 34238Off Market
Nearby schools
GreatSchools rating
- 8/10Laurel Nokomis SchoolGrades: PK-8Distance: 4.6 mi
- 7/10Venice Senior High SchoolGrades: 9-12Distance: 7.3 mi
Schools provided by the listing agent
- Elementary: Laurel Nokomis Elementary
- Middle: Sarasota Middle
- High: Venice Senior High
Source: Stellar MLS. This data may not be complete. We recommend contacting the local school district to confirm school assignments for this home.
Get a cash offer in 3 minutes
Find out how much your home could sell for in as little as 3 minutes with a no-obligation cash offer.
Estimated market value
$415,300
Get a cash offer in 3 minutes
Find out how much your home could sell for in as little as 3 minutes with a no-obligation cash offer.
Estimated market value
$415,300
- Florida
- Sarasota County
- Sarasota
- 34238
- Palmer Ranch
- 12720 DUSTY TRAIL DRIVE
Nearby cities
Nearby neighborhoods
Nearby zip codes
Other Sarasota Topics
