Welcome to this beautiful 5 bedroom, three bath home featuring a charming covered front. A two -story foyer with elegant spindles and rails greets you as you enter. Enjoy the charm of the dining room complete with crown molding and wainscotting, which extends into the foyer and a drop zone area off the foyer. The cozy family room features a fireplace, perfect for relaxing evenings. The kitchen is a chef's delight, boasting a center island, gas range, and sleek stainless steel appliances along with walk-in pantry. The guest bedroom down along with full bath is perfect for in-laws. The large owner's suite with tray ceiling includes and ensuite with separate garden tub and shower. Additional bedrooms are ample size along with loft area upstairs. The washer, dryer and refrigerator all remain with the home for your convenience. The large backyard makes this home great for entertaining, and you and your guest will enjoy basking in the community pool during the hot summer days. Don't miss out, make this your next place to call home!
Under contract-no show
Price cut: $10K (8/28)
$450,000
12720 Franklin Square Rd Unit 105, Charlotte, NC 28213
5beds
2,645sqft
Single Family Residence
Built in 2017
0.19 Acres Lot
$446,000 Zestimate®
$170/sqft
$59/mo HOA
What's special
Charming covered frontWalk-in pantryLoft area upstairs
- 57 days
- 587
- 58
Zillow last checked:
Listing updated:
Listed by:
Ralph Jackson ralph.jackson52@yahoo.com,
Fathom Realty NC LLC
Source: Canopy MLS as distributed by MLS GRID,MLS#: 4407399
Facts & features
Interior
Bedrooms & bathrooms
- Bedrooms: 5
- Bathrooms: 3
- Full bathrooms: 3
- Main level bedrooms: 1
Primary bedroom
- Level: Upper
Bedroom s
- Level: Main
Dining room
- Level: Main
Kitchen
- Features: Kitchen Island, Walk-In Pantry
- Level: Main
Loft
- Level: Upper
Heating
- Forced Air, Natural Gas
Cooling
- Central Air
Appliances
- Included: Dishwasher, Disposal, Dryer, Gas Range, Gas Water Heater, Ice Maker, Microwave, Refrigerator with Ice Maker, Self Cleaning Oven, Washer, Washer/Dryer
- Laundry: Electric Dryer Hookup, Laundry Room, Main Level
Features
- Drop Zone, Soaking Tub, Open Floorplan, Pantry, Walk-In Closet(s), Walk-In Pantry
- Flooring: Carpet, Tile, Vinyl
- Has basement: No
- Attic: Pull Down Stairs
- Fireplace features: Family Room
Interior area
- Total structure area: 2,645
- Total interior livable area: 2,645 sqft
- Finished area above ground: 2,645
- Finished area below ground: 0
Video & virtual tour
Property
Parking
- Total spaces: 2
- Parking features: Driveway, Attached Garage, Garage on Main Level
- Attached garage spaces: 2
- Has uncovered spaces: Yes
Features
- Levels: Two
- Stories: 2
- Patio & porch: Covered, Front Porch
- Pool features: Community
- Waterfront features: None
Lot
- Size: 0.19 Acres
Details
- Parcel number: 10538415
- Zoning: N1-A
- Special conditions: Standard
Construction
Type & style
- Home type: SingleFamily
- Architectural style: Traditional
- Property subtype: Single Family Residence
Materials
- Cedar Shake, Stone Veneer, Vinyl
- Foundation: Slab
Condition
- New construction: No
- Year built: 2017
Details
- Builder model: Fleetwood
- Builder name: DR Horton
Utilities & green energy
- Sewer: Public Sewer
- Water: City
Community & HOA
Community
- Features: Playground, Sidewalks, Street Lights
- Security: Smoke Detector(s)
- Subdivision: Stafford
HOA
- Has HOA: Yes
- HOA fee: $178 quarterly
- HOA name: Kuester Management Group
- HOA phone: 704-973-9019
Location
- Region: Charlotte
Financial & listing details
- Price per square foot: $170/sqft
- Tax assessed value: $422,500
- Date on market: 7/31/2026
- Cumulative days on market: 58 days
- Listing terms: Cash,Conventional,FHA,VA Loan
- Road surface type: Concrete
Estimated market value
$446,000
$424,000 - $468,000
$2,758/mo
Price history
| Date | Event | Price |
|---|---|---|
| 9/10/2026 | Pending sale | $450,000$170/sqft |
Source:  Canopy MLS as distributed by MLS GRID #4407399 Report a problem Canopy MLS as distributed by MLS GRID #4407399 Report a problem | ||
| 8/28/2026 | Price change | $450,000-2.2%$170/sqft |
Source: Canopy MLS as distributed by MLS GRID #4407399 Report a problem | ||
| 7/31/2026 | Listed for sale | $460,000+92.3%$174/sqft |
Source: Canopy MLS as distributed by MLS GRID #4407399 Report a problem | ||
| 5/8/2017 | Sold | $239,185$90/sqft |
Source: Canopy MLS as distributed by MLS GRID #3242758 Report a problem | ||
Public tax history
Tax history is unavailable.
Monthly payment
Est. payment
Payment breakdown
Explore the cost of this home by adjusting the details. Changes won't be saved.Climate risks
Neighborhood: Back Creek Church Road
- $414,8003 bd3 ba2.5k sqft12720 Franklin Square Rd, Charlotte, NC 28213Off Market
- $455,4005 bd3 ba2.5k sqft5625 Joshua Cain Dr #75, Charlotte, NC 28213Off Market
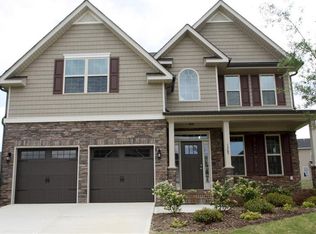
- $422,0003 bd3 ba2.5k sqft12716 Franklin Square Rd, Charlotte, NC 28213Off Market
- $473,7004 bd4 ba2.7k sqft12724 Franklin Square Rd, Charlotte, NC 28213Off Market

Similar homes
- $464,9005 bd3 ba3k sqft4106 Barclay Forest Dr, Charlotte, NC 28213For Sale
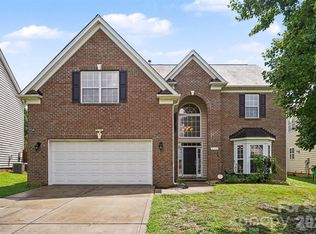
 MLS ID #4411518, Manmohan Pothula, Naresh Homes Realty LLC. Canopy MLS as distributed by MLS GRID
 - $440,0004 bd3 ba2.8k sqft13504 David Jennings Ave, Charlotte, NC 28213For Sale
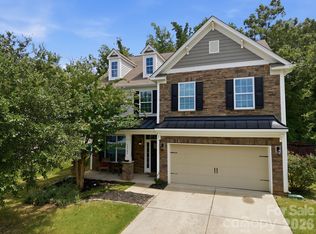 MLS ID #4412700, Adam Jupiter, Keller Williams South Park. Canopy MLS as distributed by MLS GRID
 - $473,0004 bd4 ba2.8k sqft11919 Erwin Ridge Ave, Charlotte, NC 28213For Sale
 MLS ID #4389516, Casandra Wilburn, COMPASS. Canopy MLS as distributed by MLS GRID
 - $468,9004 bd4 ba2.4k sqftSeven Oaks, Charlotte, NC 28215For Sale
 MLS ID #4412884, Vimal Patel, Vimal Realty LLC. Canopy MLS as distributed by MLS GRID
 - $440,0005 bd3 ba3.1k sqft5214 Coffeeberry Ln, Charlotte, NC 28227For SaleMLS ID #4398838, Kristen Bernard, Keller Williams South Park. Canopy MLS as distributed by MLS GRID
- $433,0004 bd3 ba2.3k sqft4626 Gibbons Link Rd, Charlotte, NC 28269For SaleMLS ID #4405099, Don Gomez, C-A-RE Realty. Canopy MLS as distributed by MLS GRID
- $423,5004 bd3 ba2.4k sqft7315 Mill Ruins Ave SW, Concord, NC 28025For SaleMLS ID #4414365, Kim Drakulich, Real Broker, LLC. Canopy MLS as distributed by MLS GRID
- $425,0003 bd2 ba1.6k sqft9423 Festival Way, Charlotte, NC 28215For SaleMLS ID #4413927, Matt Lake Nestor, EXP Realty LLC Ballantyne. Canopy MLS as distributed by MLS GRID
- $349,0003 bd3 ba2.4k sqft9907 Portaferry Dr, Charlotte, NC 28213For SaleMLS ID #4408467, Erika White, Coldwell Banker Realty. Canopy MLS as distributed by MLS GRID
- $325,0003 bd3 ba2.5k sqftThe Townes at Old Stone Crossing, Charlotte, NC 28213For SaleMLS ID #4417912, Kaitlyn Cofty, Coldwell Banker Realty. Canopy MLS as distributed by MLS GRID
- $445,0004 bd3 ba2.3k sqft7202 Red Bush Ct, Indian Trail, NC 28079For SaleMLS ID #4417743, Brandon King, Call It Closed International Inc. Canopy MLS as distributed by MLS GRID
- $499,0006 bd4 ba2.9k sqft2233 Verde Creek Rd, Charlotte, NC 28214For SaleMLS ID #4396797, Gina Maraio, Redfin Corporation. Canopy MLS as distributed by MLS GRID
- $515,0005 bd3 ba2.5k sqft7711 Abbotsinch Ct, Charlotte, NC 28269For SaleMLS ID #4397485, Hollie Sims, Coldwell Banker Realty. Canopy MLS as distributed by MLS GRID
- $400,0005 bd3 ba2.7k sqft324 Minitree Ln, Charlotte, NC 28214For SaleMLS ID #4418025, Martina Linford, COMPASS. Canopy MLS as distributed by MLS GRID
- $625,0004 bd3 ba2.7k sqft10295 October Glory Way, Charlotte, NC 28215For SaleMLS ID #4389910, Karen Glenn, First Properties. Canopy MLS as distributed by MLS GRID
- $499,9005 bd4 ba3.1k sqft10916 Tower Oak Dr, Charlotte, NC 28269For SaleMLS ID #4352118, Haya Freitekh, NorthGroup Real Estate LLC. Canopy MLS as distributed by MLS GRID
- $415,0003 bd2 ba1.9k sqft10753 Tradition View Dr, Charlotte, NC 28269For SaleMLS ID #4406474, Barry Reeves, Keller Williams South Park. Canopy MLS as distributed by MLS GRID
- $435,0003 bd3 ba2.6k sqft9770 Turning Wheel Dr, Charlotte, NC 28214For SaleMLS ID #4418551, Matt Stone, Stone Realty Group. Canopy MLS as distributed by MLS GRID
- $434,0003 bd3 ba2.6k sqft9908 Rocky Ford Club Rd, Charlotte, NC 28269For SaleMLS ID #4415380, Allen Dargins, Keller Williams Unlimited. Canopy MLS as distributed by MLS GRID
- $360,0003 bd3 ba1.6k sqft10216 Green Grass Rd #286, Charlotte, NC 28227For SaleMLS ID #4413520, Jay White, Keller Williams Ballantyne Area. Canopy MLS as distributed by MLS GRID
