Freshly renovated Bowie Cape Cod 4 bedroom 2 full bathroom home perfect for you! Priced to thrill, this warm, light filled home will brighten your life with brand new flooring including expertly installed carpets in the bedrooms and hallways and durable luxury vinyl tile in the kitchen and laundry room. This home boasts new granite countertops, new cabinets, new kitchen sink and faucet. Bathrooms have some upgraded features. New paint, all new interior doors and updated lighting grace the interior living areas and new hot water heater, oven/stove, dishwasher, and microwave. The house is turn-key ready to move in. All that is left is for you to come and see for yourself.
Sold for $475,000
$475,000
12720 Hoven Ln, Bowie, MD 20716
4beds
1,788sqft
Single Family Residence
Built in 1965
0.28 Acres Lot
$485,400 Zestimate®
$266/sqft
$3,110 Estimated rent
Home value
$485,400
$461,000 - $510,000
$3,110/mo
Zestimate® history
Owner options
List your home for rent
$3,110/mo
Rent Zestimate®
Find your next renter with Zillow Rental Manager. Plus, with online applications, you can quickly screen prospective tenants – for free.
$3,110/mo
Rent Zestimate®
Refinance and save
$2,999/mo
Est. payment
Refinancing to a lower rate could help reduce your monthly payments and save thousands over the life of the loan.
$2,999/mo
Est. payment
Explore your selling options
Work with a Zillow partner agent
Leverage their expertise and Zillow's premium Showcase listings to get your home seen by more buyers.
Get startedList with your own agent
Get your home in front of millions of buyers by listing it on Zillow.
Learn how to do itSell it yourself
Take full control of how buyers see your home on Zillow by listing For Sale by Owner (FSBO).
List your homeWhat's special
New paintLight filled homeNew interior doorsDurable ceramic tilesNew kitchen sinkLaundry roomNew cabinets
Zillow last checked:
Listing updated:
Listed by:
Timothy Mull 202-579-1699,
RE/MAX Realty Services
Bought with:
Marissa Mohammed
EXP Realty, LLC
Source: Bright MLS,MLS#: MDPG2109234
Facts & features
Interior
Bedrooms & bathrooms
- Bedrooms: 4
- Bathrooms: 2
- Full bathrooms: 2
- Main level bathrooms: 1
- Main level bedrooms: 2
Basement
- Area: 0
Heating
- Forced Air, Natural Gas
Cooling
- Central Air, Electric
Appliances
- Included: Microwave, Dishwasher, Disposal, Dryer, Oven/Range - Electric, Refrigerator, Stainless Steel Appliance(s), Washer, Water Heater, Gas Water Heater
- Laundry: Main Level
Features
- Combination Kitchen/Dining, Entry Level Bedroom, Dry Wall
- Flooring: Carpet, Luxury Vinyl
- Has basement: No
- Has fireplace: No
Interior area
- Total structure area: 1,788
- Total interior livable area: 1,788 sqft
- Finished area above ground: 1,788
- Finished area below ground: 0
Property
Parking
- Total spaces: 3
- Parking features: Asphalt, Free, Driveway, On Street
- Uncovered spaces: 3
Accessibility
- Accessibility features: Other
Features
- Levels: Two
- Stories: 2
- Patio & porch: Patio
- Exterior features: Street Lights
- Pool features: None
Lot
- Size: 0.28 Acres
- Features: Suburban
Details
- Additional structures: Above Grade, Below Grade, Outbuilding
- Parcel number: 17070826883
- Zoning: RSF95
- Special conditions: Standard
Construction
Type & style
- Home type: SingleFamily
- Architectural style: Cape Cod
- Property subtype: Single Family Residence
Materials
- Frame
- Foundation: Slab
- Roof: Asphalt
Condition
- Very Good
- New construction: No
- Year built: 1965
- Major remodel year: 2024
Utilities & green energy
- Sewer: Public Sewer
- Water: Public
Community & HOA
Community
- Subdivision: Heather Hills At Belair
HOA
- Has HOA: No
Location
- Region: Bowie
- Municipality: Bowie
Financial & listing details
- Price per square foot: $266/sqft
- Tax assessed value: $331,333
- Annual tax amount: $4,559
- Date on market: 4/11/2024
- Listing agreement: Exclusive Agency
- Listing terms: Cash,Conventional,FHA,VA Loan,Other
- Ownership: Fee Simple
Price history
| Date | Event | Price |
|---|---|---|
| 5/10/2024 | Sold | $475,000+3.3%$266/sqft |
Source:  Bright MLS #MDPG2109234 Report a problem Bright MLS #MDPG2109234 Report a problem | ||
| 5/7/2024 | Pending sale | $459,900$257/sqft |
Source: Bright MLS #MDPG2109234 Report a problem | ||
| 4/14/2024 | Contingent | $459,900$257/sqft |
Source: Bright MLS #MDPG2109234 Report a problem | ||
| 4/11/2024 | Listed for sale | $459,900+112.9%$257/sqft |
Source: Bright MLS #MDPG2109234 Report a problem | ||
| 4/11/2014 | Sold | $216,000-48.6%$121/sqft |
Source: Public Record Report a problem | ||
| 1/31/2014 | Sold | $420,000+147.1%$235/sqft |
Source: Public Record Report a problem | ||
| 11/13/2013 | Price change | $170,000-2.9%$95/sqft |
Source: Home Source Real Estate Solutions #PG8223057 Report a problem | ||
| 10/29/2013 | Listed for sale | -- |
Source: Home Source Real Estate Solutions #PG8223057 Report a problem | ||
| 1/28/2012 | Listing removed | $175,000$98/sqft |
Source: Champion Realty #PG7608872 Report a problem | ||
| 12/29/2011 | Price change | $175,000-5.4%$98/sqft |
Source: Champion Realty #PG7608872 Report a problem | ||
| 7/22/2011 | Price change | $185,000-11.9%$103/sqft |
Source: Champion Realty #PG7608872 Report a problem | ||
| 5/24/2011 | Listed for sale | $210,000+20%$117/sqft |
Source: Champion Realty #PG7608872 Report a problem | ||
| 11/15/2001 | Sold | $175,000+25.1%$98/sqft |
Source: Public Record Report a problem | ||
| 7/6/1998 | Sold | $139,900$78/sqft |
Source: Public Record Report a problem | ||
Public tax history
| Year | Property taxes | Tax assessment |
|---|---|---|
| 2025 | $6,212 +29.7% | $361,600 +4.4% |
| 2024 | $4,788 +5% | $346,467 +4.6% |
| 2023 | $4,559 +5.6% | $331,333 +4.8% |
| 2022 | $4,319 +4.9% | $316,200 +4.4% |
| 2021 | $4,119 +4.9% | $302,900 +4.6% |
| 2020 | $3,927 +2.6% | $289,600 +8.4% |
| 2019 | $3,827 | $267,267 |
| 2018 | -- | $267,267 +3.5% |
| 2017 | $4,369 +26.3% | $258,233 +3.6% |
| 2016 | $3,460 | $249,200 +4.1% |
| 2015 | $3,460 | $239,400 +4.3% |
| 2014 | $3,460 | $229,600 +4.5% |
| 2013 | -- | $219,800 |
| 2012 | -- | $219,800 |
| 2011 | -- | $219,800 -33.6% |
| 2010 | -- | $330,950 +12.7% |
| 2009 | -- | $293,782 +14.5% |
| 2008 | -- | $256,616 +16.9% |
| 2007 | -- | $219,450 +12% |
| 2006 | -- | $195,942 +13.6% |
| 2005 | -- | $172,436 +15.8% |
| 2004 | -- | $148,930 |
| 2003 | -- | $148,930 +5.5% |
| 2002 | -- | $141,100 +12.5% |
| 2001 | -- | $125,440 |
Find assessor info on the county website
Neighborhood: 20716
Nearby homes
- $449,500-- bd2 ba1.8k sqft12718 Hoven Ln, Bowie, MD 20716Off Market
- $465,000-- bd2 ba1.8k sqft12722 Hoven Ln, Bowie, MD 20716Off Market
- $477,0003 bd2 ba2k sqft12802 Hadley Ln, Bowie, MD 20716Off Market
- $460,0003 bd2 ba1.5k sqft12716 Hoven Ln, Bowie, MD 20716Sold
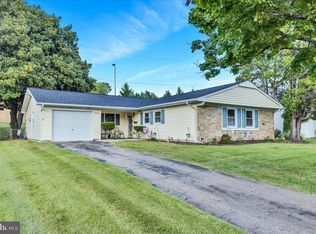
- $566,900-- bd2 ba2.7k sqft12725 Hoven Ln, Bowie, MD 20716Off Market
- $493,200-- bd2 ba2.4k sqft12719 Hoven Ln, Bowie, MD 20716Off Market
- $450,1004 bd2 ba1.5k sqft12714 Hoven Ln, Bowie, MD 20716Off Market
- $480,7003 bd3 ba1.9k sqft12717 Hoven Ln, Bowie, MD 20716Off Market
Nearby schools
GreatSchools rating
- 6/10Kenilworth Elementary SchoolGrades: K-5Distance: 0.7 mi
- 4/10Benjamin Tasker Middle SchoolGrades: 6-8Distance: 1.1 mi
- 4/10Bowie High SchoolGrades: 9-12Distance: 2 mi
Schools provided by the listing agent
- Elementary: Kenilworth
- Middle: Benjamin Tasker
- High: Bowie
- District: Prince George's County Public Schools
Source: Bright MLS. This data may not be complete. We recommend contacting the local school district to confirm school assignments for this home.
Get a cash offer in 3 minutes
Find out how much your home could sell for in as little as 3 minutes with a no-obligation cash offer.
Estimated market value
$485,400
Get a cash offer in 3 minutes
Find out how much your home could sell for in as little as 3 minutes with a no-obligation cash offer.
Estimated market value
$485,400
- Maryland
- Prince Georges County
- Bowie
- 20716
- 12720 Hoven Ln
Nearby cities
Nearby neighborhoods
Nearby zip codes
Other Bowie Topics
