Welcome to 12720 Knightsbridge Drive, a classic brick-front colonial tucked into the wooded beauty of Westridge—one of Prince William County’s most desirable and established communities. This 5-bedroom, 3.5-bath home is beautifully maintained, freshly painted throughout, and filled with timeless charm and modern comfort. With over 4,000 square feet of finished living space across three levels, this home offers the room you need to grow, work, and relax in style. Step through the front door into a dramatic two-story foyer with hardwood floors and plenty of natural light. The main level is thoughtfully laid out with both formal and casual living spaces. A private office is ideal for working from home, while the formal living and dining rooms feature detailed crown molding and chair rail, creating a warm and elegant space for entertaining. The spacious eat-in kitchen offers ample cabinetry, granite counters, a center island, double oven, wine fridge and pantry, and opens seamlessly into the breakfast area. From there, flow into the expansive family room, anchored by a cozy wood-burning fireplace and oversized windows that look out onto the treed backyard. Upstairs, the large primary suite is a peaceful retreat with room for a sitting area or reading nook, a walk-in closet, and a luxurious en-suite bath with soaking tub, separate shower, and dual vanities. Three additional bedrooms on this level are generously sized with good closet space, and a full hall bath with dual sinks makes mornings easy. The finished walk-out basement offers even more flexibility with a large rec room, fifth legal bedroom, full bath, and a kitchenette area with cabinets and a mini fridge—perfect for guests, multi-generational living, or game-day hosting. Outdoor living is just as appealing with a tiered rear deck that backs to a serene wooded area, offering privacy and a peaceful setting for cookouts, morning coffee, or evening wine. The backyard is low-maintenance, yet full of potential for gardening, a playset, or just enjoying nature. As part of the highly sought-after Westridge neighborhood, you’ll enjoy access to top-notch community amenities, including three pools, a clubhouse, tennis courts, whirlpool spa, playgrounds, and over six miles of walking trails. The five-acre community lake is perfect for quiet strolls and picnics. Westridge Elementary is located .3 miles away, with additional top-rated schools nearby. Commuters will love the easy access to Route 123, I-95, the VRE, and major shopping centers including Potomac Mills and Stonebridge. With its flexible layout, thoughtful updates, and unbeatable location, this home is truly move-in ready and offers exceptional value in a vibrant community. Come see why Westridge continues to be one of the most beloved neighborhoods in Northern Virginia. *Offer Deadline- Wednesday, August 27 at 12:00 noon*
Sold for $818,000
$818,000
12720 Knightsbridge Dr, Woodbridge, VA 22192
5beds
4,416sqft
Single Family Residence
Built in 1989
0.45 Acres Lot
$834,800 Zestimate®
$185/sqft
$4,382 Estimated rent
Home value
$834,800
$776,000 - $902,000
$4,382/mo
Zestimate® history
Owner options
List your home for rent
$4,382/mo
Rent Zestimate®
Find your next renter with Zillow Rental Manager. Plus, with online applications, you can quickly screen prospective tenants – for free.
$4,382/mo
Rent Zestimate®
Refinance and save
$5,288/mo
Est. payment
Refinancing to a lower rate could help reduce your monthly payments and save thousands over the life of the loan.
$5,288/mo
Est. payment
Explore your selling options
Work with a Zillow partner agent
Leverage their expertise and Zillow's premium Showcase listings to get your home seen by more buyers.
Get startedList with your own agent
Get your home in front of millions of buyers by listing it on Zillow.
Learn how to do itSell it yourself
Take full control of how buyers see your home on Zillow by listing For Sale by Owner (FSBO).
List your homeWhat's special
Zillow last checked:
Listing updated:
Listed by:
Ricardo Iglesias 703-647-0641,
William G. Buck & Assoc., Inc.,
Co-Listing Agent: Heidi F Robbins 571-296-2312,
William G. Buck & Assoc., Inc.
Bought with:
Humayun Rashid, 0225268818
Smart Realty, LLC
Source: Bright MLS,MLS#: VAPW2100926
Facts & features
Interior
Bedrooms & bathrooms
- Bedrooms: 5
- Bathrooms: 4
- Full bathrooms: 3
- 1/2 bathrooms: 1
- Main level bathrooms: 1
Rooms
- Room types: Living Room, Dining Room, Primary Bedroom, Bedroom 2, Bedroom 3, Bedroom 4, Bedroom 5, Kitchen, Game Room, Family Room, Foyer, Breakfast Room, Study, Other, Office
Primary bedroom
- Features: Flooring - Carpet
- Level: Upper
- Area: 330 Square Feet
- Dimensions: 22 X 15
Bedroom 2
- Features: Flooring - Carpet
- Level: Upper
- Area: 165 Square Feet
- Dimensions: 15 X 11
Bedroom 3
- Features: Flooring - Carpet
- Level: Upper
- Area: 154 Square Feet
- Dimensions: 14 X 11
Bedroom 4
- Features: Flooring - Carpet
- Level: Upper
- Area: 132 Square Feet
- Dimensions: 12 X 11
Bedroom 5
- Features: Flooring - Carpet
- Level: Lower
- Area: 132 Square Feet
- Dimensions: 12 X 11
Breakfast room
- Features: Flooring - Tile/Brick
- Level: Main
- Area: 154 Square Feet
- Dimensions: 14 X 11
Dining room
- Features: Flooring - HardWood
- Level: Main
- Area: 192 Square Feet
- Dimensions: 16 X 12
Family room
- Features: Flooring - Carpet, Fireplace - Wood Burning
- Level: Main
- Area: 273 Square Feet
- Dimensions: 21 X 13
Foyer
- Features: Flooring - HardWood
- Level: Main
Game room
- Features: Flooring - Carpet
- Level: Lower
- Area: 176 Square Feet
- Dimensions: 16 X 11
Kitchen
- Features: Flooring - Tile/Brick
- Level: Main
- Area: 192 Square Feet
- Dimensions: 16 X 12
Living room
- Features: Flooring - HardWood
- Level: Main
- Area: 240 Square Feet
- Dimensions: 16 X 15
Office
- Features: Flooring - Carpet
- Level: Lower
Other
- Features: Flooring - Carpet
- Level: Lower
- Area: 216 Square Feet
- Dimensions: 18 X 12
Study
- Features: Flooring - HardWood
- Level: Main
- Area: 110 Square Feet
- Dimensions: 11 X 10
Heating
- Forced Air, Natural Gas
Cooling
- Central Air, Ceiling Fan(s), Electric
Appliances
- Included: Cooktop, Dishwasher, Disposal, Oven, Double Oven, Refrigerator, Ice Maker, Washer, Dryer, Gas Water Heater
- Laundry: Main Level
Features
- Kitchen - Gourmet, Kitchen Island, Kitchen - Table Space, Eat-in Kitchen, Breakfast Area, Dining Area, Family Room Off Kitchen, Crown Molding, Chair Railings, Upgraded Countertops, Primary Bath(s), Open Floorplan, Floor Plan - Traditional, Soaking Tub, Formal/Separate Dining Room, Pantry, Walk-In Closet(s), 9'+ Ceilings, 2 Story Ceilings, Cathedral Ceiling(s)
- Flooring: Carpet, Hardwood, Wood
- Basement: Full
- Number of fireplaces: 1
- Fireplace features: Mantel(s), Screen
Interior area
- Total structure area: 4,806
- Total interior livable area: 4,416 sqft
- Finished area above ground: 3,246
- Finished area below ground: 1,170
Property
Parking
- Total spaces: 6
- Parking features: Garage Faces Front, Garage Door Opener, Asphalt, Off Street, Attached, Driveway
- Attached garage spaces: 2
- Uncovered spaces: 4
Accessibility
- Accessibility features: None
Features
- Levels: Three
- Stories: 3
- Patio & porch: Deck, Patio
- Pool features: Community
- Has spa: Yes
- Spa features: Bath
- Has view: Yes
- View description: Garden, Trees/Woods
Lot
- Size: 0.45 Acres
- Features: Premium, Backs to Trees, Wooded, Landscaped, Secluded, Private
Details
- Additional structures: Above Grade, Below Grade
- Parcel number: 8193424984
- Zoning: R2
- Special conditions: Third Party Approval
Construction
Type & style
- Home type: SingleFamily
- Architectural style: Colonial
- Property subtype: Single Family Residence
Materials
- Combination, Brick
- Foundation: Slab
Condition
- New construction: No
- Year built: 1989
Details
- Builder model: SHERMAN HALL
- Builder name: LONG
Utilities & green energy
- Sewer: Public Sewer
- Water: Public
Community & HOA
Community
- Subdivision: Westridge
HOA
- Has HOA: Yes
- Amenities included: Basketball Court, Bike Trail, Jogging Path, Pool, Picnic Area, Water/Lake Privileges, Tennis Court(s), Common Grounds, Community Center, Clubhouse, Lake, Racquetball, Recreation Facilities
- Services included: Management, Pool(s), Reserve Funds, Trash
- HOA fee: $287 quarterly
- HOA name: WESTRIDGE SWIM AND RAQUET CLUB
Location
- Region: Woodbridge
Financial & listing details
- Price per square foot: $185/sqft
- Tax assessed value: $749,400
- Annual tax amount: $7,224
- Date on market: 8/22/2025
- Listing agreement: Exclusive Right To Sell
- Listing terms: Cash,Conventional,VA Loan
- Ownership: Fee Simple
Price history
| Date | Event | Price |
|---|---|---|
| 1/16/2026 | Listing removed | $1,850 |
Source: Bright MLS #VAPW2109240 Report a problem | ||
| 12/18/2025 | Listed for rent | $1,850 |
Source: Bright MLS #VAPW2109240 Report a problem | ||
| 10/14/2025 | Sold | $818,000+2.4%$185/sqft |
Source:  Bright MLS #VAPW2100926 Report a problem Bright MLS #VAPW2100926 Report a problem | ||
| 9/14/2025 | Pending sale | $799,000$181/sqft |
Source: Bright MLS #VAPW2100926 Report a problem | ||
| 8/29/2025 | Listing removed | $799,000$181/sqft |
Source: Bright MLS #VAPW2100926 Report a problem | ||
| 8/22/2025 | Listed for sale | $799,000+28.9%$181/sqft |
Source: Bright MLS #VAPW2100926 Report a problem | ||
| 9/4/2018 | Sold | $620,000-0.8%$140/sqft |
Source: Public Record Report a problem | ||
| 7/22/2018 | Pending sale | $625,000$142/sqft |
Source: Weichert, REALTORS #1001582162 Report a problem | ||
| 5/24/2018 | Listed for sale | $625,000$142/sqft |
Source: Weichert, REALTORS #1001582162 Report a problem | ||
Public tax history
| Year | Property taxes | Tax assessment |
|---|---|---|
| 2025 | $7,348 | $749,400 +4.9% |
| 2024 | -- | $714,100 +1.7% |
| 2023 | $7,304 +16470.6% | $702,000 +3.3% |
| 2022 | $44 +12% | $679,300 +10.2% |
| 2021 | $39 | $616,400 +7.1% |
| 2020 | -- | $575,600 +0.8% |
| 2019 | $3,447 -47.6% | $571,000 +4.7% |
| 2018 | $6,584 -1.2% | $545,300 -0.6% |
| 2017 | $6,665 | $548,400 0% |
| 2016 | $6,665 +2.9% | $548,600 +5% |
| 2015 | $6,480 | $522,300 +0.1% |
| 2014 | $6,480 | $521,800 -1.1% |
| 2013 | -- | $527,600 -2.1% |
| 2012 | -- | $538,700 +7% |
| 2010 | -- | $503,500 +15.1% |
| 2009 | -- | $437,500 -20.4% |
| 2008 | -- | $549,600 -10.8% |
| 2007 | -- | $616,300 -8.8% |
| 2006 | -- | $675,600 +21.1% |
| 2005 | -- | $557,800 +21.5% |
| 2004 | -- | $459,100 +9.7% |
| 2003 | -- | $418,400 +18.4% |
| 2002 | -- | $353,300 +4.7% |
| 2001 | -- | $337,500 |
Find assessor info on the county website
Neighborhood: Westridge
Nearby homes
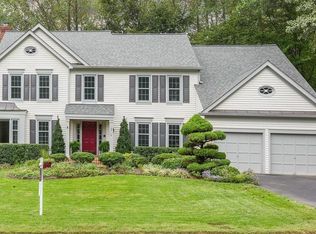
- $870,1005 bd4 ba4.3k sqft12712 Knightsbridge Dr, Woodbridge, VA 22192Off Market
- $815,0004 bd3 ba3k sqft12724 Knightsbridge Dr, Woodbridge, VA 22192Off Market
- $871,4004 bd3 ba3.6k sqft12718 Knightsbridge Dr, Woodbridge, VA 22192Off Market
- $864,5002 bd1 ba4.2k sqft12726 Knightsbridge Dr, Woodbridge, VA 22192Off Market
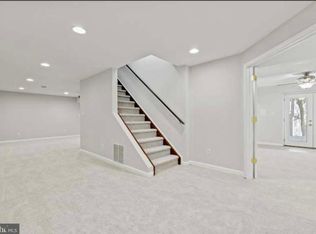
- $871,0004 bd3 ba3.4k sqft12710 Knightsbridge Dr, Woodbridge, VA 22192Off Market
- $832,7004 bd3 ba3.2k sqft12716 Knightsbridge Dr, Woodbridge, VA 22192Off Market
- $818,6004 bd4 ba4.6k sqft12714 Knightsbridge Dr, Woodbridge, VA 22192Off Market
- $740,0004 bd3 ba2.6k sqft12719 Knightsbridge Dr, Woodbridge, VA 22192Sold
Nearby schools
GreatSchools rating
- 9/10Westridge Elementary SchoolGrades: PK-5Distance: 0.4 mi
- 4/10Woodbridge Middle SchoolGrades: 6-8Distance: 3.8 mi
- 6/10Woodbridge High SchoolGrades: 9-12Distance: 2 mi
Schools provided by the listing agent
- Elementary: Westridge
- Middle: Woodbridge
- High: Woodbridge
- District: Prince William County Public Schools
Source: Bright MLS. This data may not be complete. We recommend contacting the local school district to confirm school assignments for this home.
Get a cash offer in 3 minutes
Find out how much your home could sell for in as little as 3 minutes with a no-obligation cash offer.
Estimated market value
$834,800
Get a cash offer in 3 minutes
Find out how much your home could sell for in as little as 3 minutes with a no-obligation cash offer.
Estimated market value
$834,800
- Virginia
- Prince William County
- Woodbridge
- 22192
- Westridge
- 12720 Knightsbridge Dr
Nearby cities
Nearby neighborhoods
Nearby zip codes
Other Woodbridge Topics
