Skip main navigation
Sold for $690,000
  • $690,000

    12720 Mesa View Rd, Larkspur, CO 80118

    3beds
    1,816sqft
    Single Family Residence
    Built in 1976
    10 Acres Lot
    $685,500 Zestimate®
    $380/sqft
    $3,064 Estimated rent

    Home value

    $685,500

    $651,000 - $720,000

    $3,064/mo

    Zestimate® history
    Loading
    Loading...

    Owner options

    List your home for rent

    $3,064/mo

    Rent Zestimate®

    Find your next renter with Zillow Rental Manager. Plus, with online applications, you can quickly screen prospective tenants – for free.

    Learn more

    $3,064/mo

    Rent Zestimate®

    Refinance and save

    $4,060/mo

    Est. payment

    Refinancing to a lower rate could help reduce your monthly payments and save thousands over the life of the loan.

    See today's rates

    $4,060/mo

    Est. payment

    Explore your selling options

    Work with a Zillow partner agent

    Leverage their expertise and Zillow's premium Showcase listings to get your home seen by more buyers.

    Get started

    List with your own agent

    Get your home in front of millions of buyers by listing it on Zillow.

    Learn how to do it

    Sell it yourself

    Take full control of how buyers see your home on Zillow by listing For Sale by Owner (FSBO).

    List your home

    What's special

    Conex rv carportCustom tile backsplashMixed stone composite countersFunctional tri-level homeOversized island

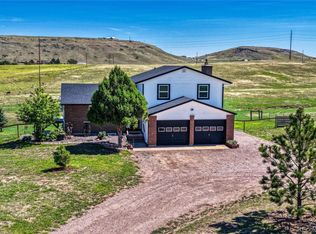
    Escape the city! Nestled on 10 breath-taking acres, this 3 bedroom 3 bathroom home provides endless possibilities. This functional tri-level home has been well cared for over the years by the original owner. The main level living room includes a custom Blaze King wood burning stove. Head over to the kitchen with an oversized island and mixed stone composite counters. A custom tile backsplash lines the countertops. Upstairs the primary bedroom includes an en-suite bathroom. Two additional bedrooms and a full bath complete the upstairs level. The lower level is a wide-open versatile space that also has a custom Blaze King wood burning stove. A third bathroom and laundry area are also located on the lower level. Access the attached 2 car garage from the lower level, which also has a walk-out to the beautiful 10-acre lot. Store your toys or farm equipment in the oversized detached garage/workshop. Also on the property is a chicken coop/barn, a storage container for additional equipment, and a Conex RV Carport. Zoned for horses and other farm animals. 360 degree views with Mountains, Plains, and unbelievable sunsets. Come check out this rural gem!

    Zillow last checked:

    Listing updated:

    Listed by:

    Dustin Steinke 719-661-5836,

    REMAX PROPERTIES,

    Lindsay Parrish 719-373-9404

    Bought with:

    Non Member

    Non Member

    Source: elevateMLS,MLS#: 9460652MLS Logo

    Facts & features

    Interior

    Bedrooms & bathrooms
    • Bedrooms: 3
    • Bathrooms: 3
    • Full bathrooms: 1
    • 3/4 bathrooms: 2
    Heating
    • Forced Air, Propane, Radiant, Wood
    Cooling
    • Ceiling Fan(s)
    Appliances
    • Included: Dishwasher, Disposal, Dryer, Microwave, Range, Refrigerator, Washer
    • Laundry: Lower Level
    Features
    • Flooring: Carpet, Ceramic Tile
    • Has basement: No
    • Has fireplace: Yes
    Interior area
    • Total structure area: 1,816
    • Total interior livable area: 1,816 sqft
    • Finished area above ground: 1,816
    • Finished area below ground: 0

    Property

    Parking
    • Total spaces: 3
    • Parking features: Attached, Detached, Workshop in Garage, Gravel Driveway, RV Access/Parking
    • Attached garage spaces: 3
    Features
    • Levels: Tri-Level
    • Has view: Yes
    • View description: Panoramic, Mountain(s)
    Lot
    • Size: 10 Acres
    • Features: Rural, Horses (Zoned)
    Details
    • Additional structures: See Remarks, Workshop
    • Parcel number: 277317001011

    Construction

    Type & style
    • Home type: SingleFamily
    • Property subtype: Single Family Residence
    Materials
    • Brick, Wood Siding, Frame
    • Foundation: Crawl Space, Garden Level
    • Roof: Composite Shingle
    Condition
    • Existing Home
    • New construction: No
    • Year built: 1976

    Utilities & green energy

    • Water: Well
    • Utilities for property: Cable Connected, Electricity Connected, Propane

    Community & HOA

    Location
    • Region: Larkspur

    Financial & listing details

    • Price per square foot: $380/sqft
    • Tax assessed value: $644,534
    • Annual tax amount: $3,326
    • Date on market: 3/31/2026
    • Listing terms: Cash,Conventional,FHA,VA Loan
    • Electric utility on property: Yes

    Price history

    DateEventPrice
    6/30/2026Sold$690,000-2.8%$380/sqft
    Source: elevateMLS #9460652 Report a problem
    6/7/2026Pending sale$710,000$391/sqft
    Source: REcolorado as distributed by MLS GRID #8780679 Report a problem
    5/7/2026Price change$710,000-2.1%$391/sqft
    Source: elevateMLS #9460652 Report a problem
    3/31/2026Listed for sale$725,000-5.2%$399/sqft
    Source: REcolorado as distributed by MLS GRID #8780679 Report a problem
    9/12/2024Listing removed$765,000$421/sqft
    Source: elevateMLS #7464666 Report a problem
    9/12/2024Price change$765,000-1.3%$421/sqft
    Source: elevateMLS #7464666 Report a problem
    8/1/2024Listed for sale$775,000$427/sqft
    Source: elevateMLS #7464666 Report a problem

    Public tax history

    YearProperty taxesTax assessment
    2025$3,335 -1%$40,280 -13.5%
    2024$3,370 +34.4%$46,570 -1%
    2023$2,507 -3.4%$47,020 +34.5%
    2022$2,595 $34,970 -2.8%
    2021-- $35,960 +21%
    2020$2,699 +14%$29,730
    2019$2,368 +39.3%$29,730 +16.5%
    2018$1,700 +6.8%$25,510
    2017$1,591 +13.2%$25,510 +6.9%
    2016$1,405 +2.4%$23,860
    2015$1,372 +29.6%$23,860 +22.9%
    2014$1,059 $19,420
    2013-- $19,420 -9.1%
    2012-- $21,370
    2011-- $21,370 -2.3%
    2010-- $21,870 +1.9%
    2009$1,310 $21,460
    2008-- $21,460 -1.5%
    2007-- $21,790
    2006$1,925 +11.7%$21,790 +12.7%
    2004$1,723 -30.5%$19,330 -12.9%
    2003$2,478 $22,190
    2002-- $22,190 +22.3%
    2001$1,616 -2.8%$18,140
    2000$1,662 $18,140
    Find assessor info on the county website

    Neighborhood: 80118

    Nearby schools

    GreatSchools rating
    Schools provided by the listing agent
    • District: Douglas RE1

    Source: elevateMLS. This data may not be complete. We recommend contacting the local school district to confirm school assignments for this home.

    Get a cash offer in 3 minutes
    Find out how much your home could sell for in as little as 3 minutes with a no-obligation cash offer.
    Estimated market value
    $685,500
    Get a cash offer in 3 minutes
    Find out how much your home could sell for in as little as 3 minutes with a no-obligation cash offer.
    Estimated market value
    $685,500