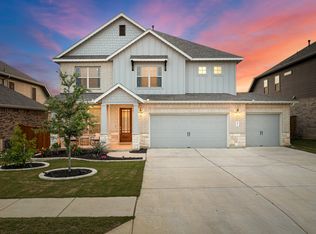
It's easy to picture yourself in the Trinity floorplan on a stunning, private lot complete with a 3-car garage! This two-story home has ample functional living space, including 4 bedrooms, 2.5 bathrooms, and an upstairs game room. Upon entering this popular plan, you are welcomed in a large foyer with a high volume ceiling, and modern 2nd floor horizontal railing overlooking the entry. Just inside the entry you'll find an open room that can be used for sitting room, formal dining, or a den. Continue through the foyer into the warm yet spacious common areas with upgraded wood-look tile flooring in the main areas.This kitchen mirrors our beautiful Bear Creek Crossing community model's with a modern design complete with duel toned white and gray cabinetry, and Silestone countertops. Modern pendant lights and a custom herringbone kitchen backsplash polishes off the look, and make this kitchen unique, and most importantly, yours!The owner's bedroom is conveniently located on the first floor, and features an upgraded owner's bay window, for extra square footage and natural lighting, and tall sloped ceilings. Through double doors enter your owner's deluxe bath featuring a double sink vanity, glass enclosed walk-in shower, garden tub, and walk-in closet. Head upstairs to find the remaining 3 bedrooms, a full bath, and a large game room - the perfect space for family movie night, or sleepovers for the kids. Could this be your home? Con...
This property is off market, which means it's not currently listed for sale or rent on Zillow. This may be different from what's available on other websites or public sources.