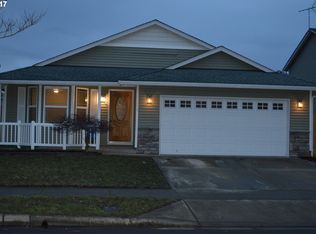
NEW HOT PRICE!!! IT WONT LAST LONG! cover porch entry and, New floor downstairs ,Magnificent back patio,4 bedrooms with a Principal suite in upper level a fire place and slide door to the magnificent patio Deck and a private fence back yard and Garden Shop, kitchen feature stainless steel appliances, generous counter space and large pantry closet whit a nice Barn Door, Gas heat and central air conditioning, Ready to move in and make it your own Open house Saturday and Sunday from 12:00 to 3:00.
Sold
$550,000
12720 NE 51st St, Vancouver, WA 98682
4beds
2,046sqft
Residential, Single Family Residence
Built in 2006
5,227 Square Feet Lot
$541,900 Zestimate®
$269/sqft
$2,791 Estimated rent
Home value
$541,900
$515,000 - $569,000
$2,791/mo
Zestimate® history
Owner options
List your home for rent
$2,791/mo
Rent Zestimate®
Find your next renter with Zillow Rental Manager. Plus, with online applications, you can quickly screen prospective tenants – for free.
$2,791/mo
Rent Zestimate®
Refinance and save
$3,363/mo
Est. payment
Refinancing to a lower rate could help reduce your monthly payments and save thousands over the life of the loan.
$3,363/mo
Est. payment
Explore your selling options
Work with a Zillow partner agent
Leverage their expertise and Zillow's premium Showcase listings to get your home seen by more buyers.
Get startedList with your own agent
Get your home in front of millions of buyers by listing it on Zillow.
Learn how to do itSell it yourself
Take full control of how buyers see your home on Zillow by listing For Sale by Owner (FSBO).
List your homeWhat's special
Garden shopPrincipal suiteMagnificent patio deckFire placeCentral air conditioningNew floor downstairsGas heat
Zillow last checked:
Listing updated:
Listed by:
Ismael Jaramillo 360-518-4229,
Handris Realty Company
Bought with:
Graham Gentry, 140321
Columbia River Realty ERA Powered
Source: RMLS (OR),MLS#: 22399414
Facts & features
Interior
Bedrooms & bathrooms
- Bedrooms: 4
- Bathrooms: 3
- Full bathrooms: 2
- Partial bathrooms: 1
- Main level bathrooms: 1
Rooms
- Room types: Bedroom 4, Bedroom 2, Bedroom 3, Dining Room, Family Room, Kitchen, Living Room, Primary Bedroom
Primary bedroom
- Features: Bathroom
- Level: Upper
- Area: 195
- Dimensions: 15 x 13
Bedroom 2
- Level: Upper
- Area: 140
- Dimensions: 14 x 10
Bedroom 3
- Level: Upper
- Area: 108
- Dimensions: 12 x 9
Bedroom 4
- Level: Upper
- Area: 100
- Dimensions: 10 x 10
Dining room
- Level: Main
- Area: 120
- Dimensions: 12 x 10
Family room
- Features: Sliding Doors
- Level: Main
- Area: 160
- Dimensions: 16 x 10
Kitchen
- Features: Pantry
- Level: Main
- Area: 121
- Width: 11
Living room
- Level: Main
- Area: 160
- Dimensions: 16 x 10
Heating
- Forced Air
Appliances
- Included: Dishwasher, Disposal, Free-Standing Gas Range, Free-Standing Refrigerator, Plumbed For Ice Maker, Gas Water Heater
- Laundry: Laundry Room
Features
- High Ceilings, Pantry, Bathroom
- Flooring: Laminate, Wall to Wall Carpet
- Doors: Sliding Doors
- Windows: Double Pane Windows
- Basement: Crawl Space
- Number of fireplaces: 1
- Fireplace features: Gas
Interior area
- Total structure area: 2,046
- Total interior livable area: 2,046 sqft
Property
Parking
- Total spaces: 2
- Parking features: Driveway, On Street, Garage Door Opener, Attached
- Attached garage spaces: 2
- Has uncovered spaces: Yes
Features
- Levels: Two
- Stories: 2
- Patio & porch: Covered Deck, Deck, Patio, Porch
- Exterior features: Garden, Yard
- Fencing: Fenced
Lot
- Size: 5,227 Square Feet
- Features: Level, SqFt 5000 to 6999
Details
- Parcel number: 162707118
- Zoning: R-9
Construction
Type & style
- Home type: SingleFamily
- Property subtype: Residential, Single Family Residence
Materials
- Vinyl Siding, Wood Siding
- Foundation: Concrete Perimeter
- Roof: Composition
Condition
- Updated/Remodeled
- New construction: No
- Year built: 2006
Utilities & green energy
- Gas: Gas
- Sewer: Public Sewer
- Water: Public
Community & HOA
HOA
- Has HOA: No
Location
- Region: Vancouver
Financial & listing details
- Price per square foot: $269/sqft
- Tax assessed value: $448,078
- Annual tax amount: $3,903
- Date on market: 6/17/2022
- Cumulative days on market: 407 days
- Listing terms: Cash,Conventional,FHA,VA Loan
- Road surface type: Concrete
Price history
| Date | Event | Price |
|---|---|---|
| 9/1/2023 | Sold | $550,000+2%$269/sqft |
Source:  RMLS (OR) #22399414 Report a problem RMLS (OR) #22399414 Report a problem | ||
| 7/29/2023 | Pending sale | $539,000$263/sqft |
Source: RMLS (OR) #22399414 Report a problem | ||
| 7/27/2023 | Listed for sale | $539,000+38.9%$263/sqft |
Source: RMLS (OR) #22399414 Report a problem | ||
| 7/31/2020 | Sold | $388,000+39.7%$190/sqft |
Source: RMLS (OR) #20350958 Report a problem | ||
| 1/24/2007 | Sold | $277,650$136/sqft |
Source: Public Record Report a problem | ||
Public tax history
| Year | Property taxes | Tax assessment |
|---|---|---|
| 2024 | $4,446 +0.1% | $448,078 -3.6% |
| 2023 | $4,444 +13.8% | $464,638 +3.5% |
| 2022 | $3,904 +6.6% | $449,133 +17.4% |
| 2021 | $3,661 +3.3% | $382,510 +12.8% |
| 2020 | $3,545 | $339,027 +2.3% |
| 2019 | $3,545 +12.8% | $331,427 +4.8% |
| 2018 | $3,142 -5.4% | $316,329 +17.7% |
| 2017 | $3,321 +2.4% | $268,743 -1.1% |
| 2016 | $3,242 +12.5% | $271,678 +17.5% |
| 2015 | $2,882 +0.2% | $231,213 +4.8% |
| 2014 | $2,876 | $220,570 +12.1% |
| 2013 | $2,876 +20.4% | $196,833 +15.2% |
| 2012 | $2,389 -12.9% | $170,913 -1.6% |
| 2011 | $2,741 +11.1% | $173,645 -15.8% |
| 2010 | $2,467 -2.5% | $206,245 -3.1% |
| 2009 | $2,531 | $212,848 -17.8% |
| 2008 | -- | $258,800 |
| 2007 | -- | $258,800 |
Find assessor info on the county website
Neighborhood: North Image
Nearby homes
- $462,4003 bd2 ba1.3k sqft12716 NE 51st St, Vancouver, WA 98682Off Market
- $568,4005 bd3 ba2.5k sqft12712 NE 51st St, Vancouver, WA 98682Off Market
- $443,8003 bd2 ba1.4k sqft12717 NE 52nd Cir, Vancouver, WA 98682Off Market
- $525,4004 bd3 ba2.2k sqft12713 NE 52nd Cir, Vancouver, WA 98682Off Market
- $445,5003 bd2 ba1.3k sqft5103 NE 128th Ave, Vancouver, WA 98682Off Market
- $513,1004 bd3 ba2.2k sqft5107 NE 128th Ave, Vancouver, WA 98682Off Market
- $442,7003 bd2 ba1.4k sqft12709 NE 52nd Cir, Vancouver, WA 98682Off Market
- $512,3004 bd2 ba2.2k sqft12723 NE 51st St, Vancouver, WA 98682Off Market
Nearby schools
GreatSchools rating
- 3/10Image Elementary SchoolGrades: PK-5Distance: 0.2 mi
- 3/10Covington Middle SchoolGrades: 6-8Distance: 1.1 mi
- 3/10Heritage High SchoolGrades: 9-12Distance: 1.5 mi
Schools provided by the listing agent
- Elementary: Image
- Middle: Covington
- High: Evergreen
Source: RMLS (OR). This data may not be complete. We recommend contacting the local school district to confirm school assignments for this home.
Get a cash offer in 3 minutes
Find out how much your home could sell for in as little as 3 minutes with a no-obligation cash offer.
Estimated market value
$541,900
Get a cash offer in 3 minutes
Find out how much your home could sell for in as little as 3 minutes with a no-obligation cash offer.
Estimated market value
$541,900
- Washington
- Clark County
- Vancouver
- 98682
- North Image
- 12720 NE 51st St
Nearby cities
Nearby neighborhoods
Nearby zip codes
Other Vancouver Topics
