Skip main navigation
Pending
  • $375,000

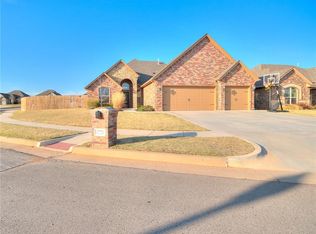
    12720 NW 6th St, Yukon, OK 73099

    4beds
    2,406sqft
    : 
    Loading
    Get pre-qualified
    Single Family Residence
    Built in 2013
    0.25 Acres Lot
    $372,000 Zestimate®
    $156/sqft
    $21/mo HOA

    What's special

    Sprinkler systemLarge backyardCustom stone fireplaceGas rangeJacuzzi tubCustom dark wood shutters
    With 4 bedrooms/Study/and 2.5 baths this home is a MUST SEE. Plus this home also comes with a Storm Shelter in the garage & a sprinkler system! When you walk in you will notice the custom stone fireplace and custom dark wood shutters in the large living room that is open to the HUGE kitchen area which any chef would love! The custom built cabinets provide ample storage with built-in spice racks next to the gas range. The island is a great area to entertain. The study is downstairs and has a custom built-in desk. You will love the primary bedroom which is a great size and the ensuite bathroom features a large walk-in closet, a Jacuzzi tub and a walk in shower. The additional bedrooms are on the opposite side of the house and share a bathroom. The spacious upstairs could be used as a game room, man cave or 4th bedroom and has a 1/2 bathroom. The large backyard has an outbuilding measuring 10x16, perfect for your needs. Close to shopping centers on Garth Brooks Blvd, schools, major highways, and more.
    36 days
    |
    667
    |
    54
    |

    Likely to sell faster than

    Zillow last checked:

    Listing updated:

    Listed by:

    Erica Dufour 405-833-6768,

    Coldwell Banker Select

    Source: MLSOK/OKCMAR as distributed by MLS GRID,MLS#: 1233437MLS Logo

      Facts & features

      Interior

      Bedrooms & bathrooms
      • Bedrooms: 4
      • Bathrooms: 3
      • Full bathrooms: 2
      • 1/2 bathrooms: 1
      Heating
      • Has Heating (Unspecified Type)
      Cooling
      • Has cooling: Yes
      Appliances
      • Included: Dishwasher, Disposal, Microwave, Water Heater, Built-In Electric Oven, Built-In Gas Range
      • Laundry: Laundry Room
      Features
      • Stained Wood
      • Flooring: Carpet, Stone, Wood
      • Number of fireplaces: 1
      Interior area
      • Total structure area: 2,406
      • Total interior livable area: 2,406 sqft

      Property

      Parking
      • Total spaces: 3
      • Parking features: Concrete
      • Garage spaces: 3
      Features
      • Levels: One and One Half
      • Stories: 1.5
      • Patio & porch: Patio
      • Exterior features: Rain Gutters
      • Has spa: Yes
      • Spa features: Bath
      • Fencing: Wood
      Lot
      • Size: 0.25 Acres
      • Features: Corner Lot
      Details
      • Additional structures: Outbuilding
      • Parcel number: 12720NW6th73099
      • Special conditions: None

      Construction

      Type & style
      • Home type: SingleFamily
      • Architectural style: Traditional
      • Property subtype: Single Family Residence
      Materials
      • Brick, Stone
      • Foundation: Slab
      • Roof: Composition
      Condition
      • Year built: 2013

      Utilities & green energy

      • Utilities for property: Public

      Community & HOA

      HOA
      • Has HOA: Yes
      • Services included: Greenbelt
      • HOA fee: $250 annually
      Location
      • Region: Yukon

      Financial & listing details

      • Price per square foot: $156/sqft
      • Tax assessed value: $347,258
      • Annual tax amount: $3,934
      • Date on market: 6/13/2026
      • Electric utility on property: Yes

        Estimated market value

        $372,000

        $353,000 - $391,000

        $2,292/mo

        Price history

        DateEventPrice
        7/3/2026Pending sale$375,000$156/sqft
        Source: MLSOK/OKCMAR as distributed by MLS GRID #1233437 Report a problem
        6/13/2026Listed for sale$375,000+40.9%$156/sqft
        Source: MLSOK/OKCMAR as distributed by MLS GRID #1233437 Report a problem
        4/16/2018Sold$266,125-3.2%$111/sqft
        Source: MLSOK/OKCMAR as distributed by MLS GRID #800084 Report a problem
        4/13/2018Listed for sale$274,900$114/sqft
        Source: Berkshire Hathaway-Anderson #800084 Report a problem
        4/13/2018Pending sale$274,900$114/sqft
        Source: Berkshire Hathaway-Anderson #800084 Report a problem
        3/8/2018Listing removed$274,900$114/sqft
        Source: Berkshire Hathaway-Anderson #800084 Report a problem
        12/5/2017Price change$274,900-4.2%$114/sqft
        Source: Berkshire Hathaway-Anderson #800084 Report a problem
        11/1/2017Listed for sale$287,000+13.2%$119/sqft
        Source: Owner Report a problem
        5/31/2017Sold$253,500-4.3%$105/sqft
        Source: MLSOK/OKCMAR as distributed by MLS GRID #768027 Report a problem
        4/11/2017Price change$265,000-1.9%$110/sqft
        Source: Metro First Realty #768027 Report a problem
        6/10/2016Listed for sale$270,000$112/sqft
        Source: Keller Williams - Keller Williams Realty Green Meadow #728198 Report a problem
        5/26/2016Pending sale$270,000$112/sqft
        Source: Keller Williams - Keller Williams Realty Green Meadow #728198 Report a problem
        2/5/2016Price change$270,000-1.8%$112/sqft
        Source: Keller Williams - Keller Williams Realty Green Meadow #712210 Report a problem
        12/22/2015Price change$275,000-1.8%$114/sqft
        Source: Keller Williams - Keller Williams Realty Green Meadow #712210 Report a problem
        12/10/2015Listed for sale$280,000-1.2%$116/sqft
        Source: Keller Williams - Keller Williams Realty Green Meadow #712210 Report a problem
        11/6/2015Listing removed$283,500$118/sqft
        Source: Coldwell Banker Select #596482 Report a problem
        9/14/2015Price change$283,500-0.2%$118/sqft
        Source: Coldwell Banker Select #596482 Report a problem
        8/6/2015Listed for sale$284,000+4.8%$118/sqft
        Source: Coldwell Banker Select #596482 Report a problem
        4/9/2013Sold$271,000+746.9%$113/sqft
        Source: MLSOK/OKCMAR as distributed by MLS GRID #516625 Report a problem
        10/23/2012Sold$32,000$13/sqft
        Source: Public Record Report a problem

        Public tax history

        YearProperty taxesTax assessment
        2025$3,934 +3.3%$33,682 +3%
        2024$3,809 +2.9%$32,701 +3%
        2023$3,702 +2.5%$31,749 +3%
        2022$3,613 +3.7%$30,824 +3%
        2021$3,485 +0.3%$29,926 +3%
        2020$3,474 -4.5%$29,055 -4.5%
        2019$3,636 +4.2%$30,409 +4.4%
        2018$3,488 +1.1%$29,140 +0.7%
        2017$3,449 $28,936 +0.9%
        2016-- $28,681 +2.2%
        2015-- $28,055
        2014-- $28,055 +4671.3%
        2013-- $588
        2011-- $588
        Find assessor info on the county website

        Monthly payment

        Est. payment

        Payment breakdown

        Explore the cost of this home by adjusting the details. Changes won't be saved.
        All calculations are estimates and provided by Zillow, Inc. for informational purposes only. Actual amounts may vary.
        HOA fees may include property taxes on listings classified as Co-Ops. Contact the listing agent and/or owner for fee details.
        Mortgage interest rates are dependent on a number of factors, including credit score, down payment, and repayment length. Interest rate data provided by Zillow Group Marketplace, Inc. as of 1/1/1970 from various mortgage lenders with which we have lead or other similar arrangements; the Estimated Payment is an average of those rates.
        See how much you could borrow to make a competitive offer.

        Climate risks

        Neighborhood: 73099

        Getting around

        16 / 100
        Car-Dependent
        25 / 100
        Somewhat Bikeable

        Nearby schools

        GreatSchools rating
        Schools provided by the listing agent
        • Elementary: Central ES
        • Middle: Yukon MS
        • High: Yukon HS

        Source: MLSOK/OKCMAR as distributed by MLS GRID. This data may not be complete. We recommend contacting the local school district to confirm school assignments for this home.

        A local agent can set up tours, give advice and negotiate with sellers.

        Browse local experts

        Similar homes