Settle into the good life at Cascadia—an intimate gated enclave in Tustin, the beloved “City of Trees.”
Perfectly positioned on the border of North Tustin, this private townhome offers a rare blend of thoughtful space, modern comfort, and easy everyday living. Whether pulling into your attached 2-car garage or using your oversized adjacent third parking spot, your daily routine starts with ease.
Inside, soaring cathedral ceilings and a wall of light welcome you into the main living space—an open-concept design that seamlessly blends the living and dining areas for connected living. The warmth of the wood-burning fireplace anchors the room, while generous wall space is ready for your favorite art—or your favorite big screen.
The updated kitchen is dialed in for both form and function: quartz countertops with bar seating, stainless steel appliances, single-basin sink, recessed lighting, and freshly painted cabinets. Mornings are made better with the perfect omelet or espresso at your stylish coffee bar/wet bar setup. A guest powder bath on the main level adds function for entertaining.
French doors open to a private tropical-inspired patio—complete with plumeria trees, artificial turf, and built-in storage to tuck away garden essentials. Hosting is easy with direct gate access from your third parking spot and plenty of room to dine al fresco, lounge, or BBQ under the stars.
Upstairs, a versatile loft offers the ideal flex space for a home office or lounge area. The secondary ensuite bedroom includes an updated bath and a cozy dressing or study nook. The sunlit primary suite offers both a walk-in closet and additional storage, plus a dedicated vanity area that flows into the private walk-in shower and commode.
Take advantage of fresh paint, easy-care laminate flooring, and window coverings throughout. The fully finished garage adds even more versatility with laundry hookups and extra storage areas—all with direct home access.
Live just minutes from Tustin’s favorite breakfast spots, breweries, shopping, and award-winning Tustin Unified schools.
Privacy, possibility, and pride of place—welcome home to Cascadia.
Sold for $752,000
Listed by: Seven Gables Real Estate • Carolynn Santaniello • Contact: 714-731-3777
Bought with: Vision Realty Plus, Inc
$752,000
12720 Newport Ave APT 17, Tustin, CA 92780
2beds
1,315sqft
Townhouse
Built in 1975
1,000 Square Feet Lot
$764,600 Zestimate®
$572/sqft
$3,908 Estimated rent
Home value
$764,600
$703,000 - $833,000
$3,908/mo
Zestimate® history
Owner options
List your home for rent
$3,908/mo
Rent Zestimate®
Find your next renter with Zillow Rental Manager. Plus, with online applications, you can quickly screen prospective tenants – for free.
$3,908/mo
Rent Zestimate®
Refinance and save
$5,224/mo
Est. payment
Refinancing to a lower rate could help reduce your monthly payments and save thousands over the life of the loan.
$5,224/mo
Est. payment
Explore your selling options
Work with a Zillow partner agent
Leverage their expertise and Zillow's premium Showcase listings to get your home seen by more buyers.
Get startedList with your own agent
Get your home in front of millions of buyers by listing it on Zillow.
Learn how to do itSell it yourself
Take full control of how buyers see your home on Zillow by listing For Sale by Owner (FSBO).
List your homeWhat's special
Wood-burning fireplaceVersatile loftPlumeria treesThoughtful spaceHome officeWall of lightSunlit primary suite
Zillow last checked:
Listing updated:
Listed by:
Carolynn Santaniello DRE #01826185 714-797-3622,
Seven Gables Real Estate
Bought with:
Pierre Calderon, DRE #02204203
Vision Realty Plus, Inc
Source: CRMLS,MLS#: PW25106997 Originating MLS: California Regional MLS
Originating MLS: California Regional MLSFacts & features
Interior
Bedrooms & bathrooms
- Bedrooms: 2
- Bathrooms: 3
- Full bathrooms: 2
- 1/2 bathrooms: 1
- Main level bathrooms: 1
Rooms
- Room types: Bedroom, Loft, Primary Bedroom, Other, Dining Room
Primary bedroom
- Features: Multiple Primary Suites
Bedroom
- Features: All Bedrooms Up
Bathroom
- Features: Tub Shower, Walk-In Shower
Kitchen
- Features: Stone Counters
Other
- Features: Walk-In Closet(s)
Heating
- Central
Cooling
- Central Air
Appliances
- Included: Dishwasher, Disposal, Gas Range, Microwave, Water Heater, Dryer, Washer
- Laundry: Gas Dryer Hookup, In Garage
Features
- Wet Bar, Breakfast Bar, Ceiling Fan(s), Separate/Formal Dining Room, High Ceilings, Quartz Counters, Two Story Ceilings, All Bedrooms Up, Loft, Multiple Primary Suites, Walk-In Closet(s)
- Flooring: Laminate, Tile
- Windows: Blinds, French/Mullioned
- Has fireplace: Yes
- Fireplace features: Family Room, Masonry, Raised Hearth, Wood Burning
- Common walls with other units/homes: 1 Common Wall,End Unit,No One Above,No One Below
Interior area
- Total interior livable area: 1,315 sqft
Property
Parking
- Total spaces: 3
- Parking features: Door-Single, Garage, One Space, Garage Faces Side
- Attached garage spaces: 2
- Uncovered spaces: 1
Features
- Levels: Two
- Stories: 2
- Entry location: 1
- Patio & porch: Front Porch
- Exterior features: Awning(s), Lighting
- Pool features: None
- Spa features: None
- Fencing: Block,Vinyl
- Has view: Yes
- View description: Neighborhood
Lot
- Size: 1,000 Square Feet
- Features: Back Yard, Level, Secluded, Yard
Details
- Parcel number: 93408017
- Special conditions: Standard
Construction
Type & style
- Home type: Townhouse
- Architectural style: Traditional
- Property subtype: Townhouse
- Attached to another structure: Yes
Materials
- Stucco, Wood Siding
- Foundation: Slab
- Roof: Tile
Condition
- Updated/Remodeled
- New construction: No
- Year built: 1975
Utilities & green energy
- Sewer: Public Sewer
- Water: Public
- Utilities for property: Cable Available, Electricity Connected, Natural Gas Connected, Sewer Connected, Water Connected
Community & HOA
Community
- Features: Storm Drain(s), Street Lights, Suburban, Sidewalks, Gated
- Security: Security Gate, Gated Community
- Subdivision: Cascades
HOA
- Has HOA: Yes
- Amenities included: Controlled Access, Maintenance Grounds, Trash
- HOA fee: $430 monthly
- HOA name: Cascades
- HOA phone: 562-869-4261
Location
- Region: Tustin
Financial & listing details
- Price per square foot: $572/sqft
- Tax assessed value: $519,683
- Annual tax amount: $6,224
- Date on market: 5/15/2025
- Cumulative days on market: 6 days
- Listing terms: Cash,Cash to New Loan
- Road surface type: Paved
Price history
| Date | Event | Price |
|---|---|---|
| 6/12/2025 | Sold | $752,000+3.3%$572/sqft |
Source:  CRMLS #PW25106997 Report a problem CRMLS #PW25106997 Report a problem | ||
| 6/6/2025 | Pending sale | $728,000$554/sqft |
Source: CRMLS #PW25106997 Report a problem | ||
| 5/28/2025 | Contingent | $728,000$554/sqft |
Source: CRMLS #PW25106997 Report a problem | ||
| 5/15/2025 | Listed for sale | $728,000+65.8%$554/sqft |
Source: CRMLS #PW25106997 Report a problem | ||
| 10/29/2015 | Sold | $439,000$334/sqft |
Source: Public Record Report a problem | ||
| 9/30/2015 | Pending sale | $439,000$334/sqft |
Source: Surterre Properties, Inc #NP15204252 Report a problem | ||
| 9/16/2015 | Listed for sale | $439,000-4.8%$334/sqft |
Source: Surterre Properties, Inc #NP15204252 Report a problem | ||
| 10/28/2005 | Sold | $461,000+163.4%$351/sqft |
Source: Public Record Report a problem | ||
| 10/26/1998 | Sold | $175,000$133/sqft |
Source: Public Record Report a problem | ||
Public tax history
| Year | Property taxes | Tax assessment |
|---|---|---|
| 2025 | $6,224 +4.7% | $519,683 +2% |
| 2024 | $5,946 +2.5% | $509,494 +2% |
| 2023 | $5,800 +1.6% | $499,504 +2% |
| 2022 | $5,710 +2% | $489,710 +2% |
| 2021 | $5,597 +0.5% | $480,108 +1% |
| 2020 | $5,568 | $475,186 +2% |
| 2019 | $5,568 +2.5% | $465,869 +2% |
| 2018 | $5,434 +3.4% | $456,735 +2% |
| 2017 | $5,255 | $447,780 +2% |
| 2016 | $5,255 +1.8% | $439,000 -5.6% |
| 2015 | $5,162 -1.4% | $465,000 +6.4% |
| 2014 | $5,235 | $437,000 +19.5% |
| 2013 | -- | $365,660 |
| 2012 | -- | $365,660 -6% |
| 2011 | -- | $389,000 |
| 2010 | -- | $389,000 |
Find assessor info on the county website
Neighborhood: 92780
Nearby homes
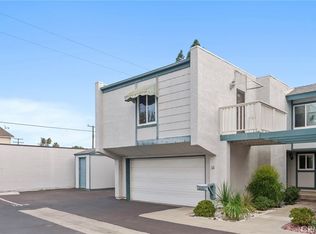
- $820,0002 bd3 ba1.3k sqft12720 Newport Ave APT 18, Tustin, CA 92780Sold
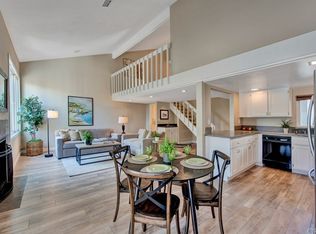
- $734,9002 bd3 ba1.3k sqft12722 Newport Ave #19, Tustin, CA 92780Off Market
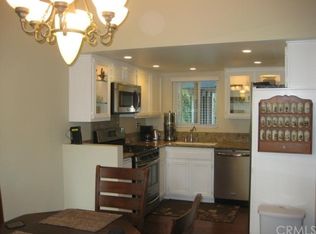
- $720,6002 bd3 ba1.3k sqft12720 Newport Ave APT 20, Tustin, CA 92780Off Market
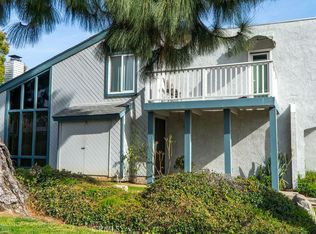
- $700,0002 bd3 ba1.1k sqft12720 Newport Ave APT 1, Tustin, CA 92780Sold
- $624,9002 bd2 ba1.1k sqft12720 Newport Ave APT 2, Tustin, CA 92780Off Market
- $672,5002 bd2 ba1.1k sqft12720 Newport Ave APT 3, Tustin, CA 92780Off Market
- $715,3002 bd3 ba1.3k sqft12720 Newport Ave APT 4, Tustin, CA 92780Off Market
- $718,4002 bd3 ba1.3k sqft12720 Newport Ave APT 5, Tustin, CA 92780Off Market
Nearby schools
GreatSchools rating
- 7/10Barbara Benson Elementary SchoolGrades: K-5Distance: 0.1 mi
- 6/10C. E. Utt Middle SchoolGrades: 6-8Distance: 1.3 mi
- 6/10Tustin High SchoolGrades: 9-12Distance: 1.2 mi
Get a cash offer in 3 minutes
Find out how much your home could sell for in as little as 3 minutes with a no-obligation cash offer.
Estimated market value
$764,600
Get a cash offer in 3 minutes
Find out how much your home could sell for in as little as 3 minutes with a no-obligation cash offer.
Estimated market value
$764,600
- California
- Orange County
- North Tustin
- 92780
- 12720 Newport Ave Apartment 17
Nearby cities
Nearby zip codes
Other North Tustin Topics
