1 Bedroom PLUS an OFFICE! This rarely found truly a junior 2-bedroom (1 huge bedroom plus 1 den) condo on the 2nd floor offers an unparalleled living experience, complete with a serene balcony that overlooks a breathtaking courtyard-your personal oasis in the heart of Crestwood. Imagine sipping your morning coffee or enjoying a quiet evening breeze as you take in the lush greenery and tranquil atmosphere surrounding your new home. Step inside to discover a nice floorplan. You will love this clean space with the wide plank flooring, huge master bedroom featuring an expansive walk-in closet, perfect for all your wardrobe needs. The fully equipped eat-in kitchen with painted cabinets and ceramic flooring flows seamlessly into a spacious living room, creating an inviting space for family gatherings or entertaining guests. The office/den/2nd bedroom room offers versatility; currently used as a cozy sitting area, it may transition into 2nd bedroom to accommodate your lifestyle. White ceramic bathroom is spacious and has a linen closet just outside of the door in a hallway. With central air conditioning keeping you comfortable year-round, you'll truly appreciate this well-maintained building boasting freshly painted hallways and new carpeting throughout. Convenience is key here-with heat, gas, garbage removal, water, and maintenance included in your assessment! Enjoy hassle-free parking with one assigned space plus ample guest parking options. Laundry and storage lockers are conveniently located in the basement for added ease. Don't miss this opportunity to make this stunning condo your own! Schedule a viewing today and step into the life you've always imagined!
Closed
$123,500
12720 S Carriage Ln #D2, Crestwood, IL 60418
1beds
900sqft
Condominium, Single Family Residence
Built in ----
-- sqft lot
$141,000 Zestimate®
$137/sqft
$1,626 Estimated rent
Home value
$141,000
$131,000 - $152,000
$1,626/mo
Zestimate® history
Owner options
List your home for rent
$1,626/mo
Rent Zestimate®
Find your next renter with Zillow Rental Manager. Plus, with online applications, you can quickly screen prospective tenants – for free.
$1,626/mo
Rent Zestimate®
Refinance and save
$967/mo
Est. payment
Refinancing to a lower rate could help reduce your monthly payments and save thousands over the life of the loan.
$967/mo
Est. payment
Explore your selling options
Work with a Zillow partner agent
Leverage their expertise and Zillow's premium Showcase listings to get your home seen by more buyers.
Get startedList with your own agent
Get your home in front of millions of buyers by listing it on Zillow.
Learn how to do itSell it yourself
Take full control of how buyers see your home on Zillow by listing For Sale by Owner (FSBO).
List your homeWhat's special
Zillow last checked:
Listing updated:
Listed by:
Joanna Lewkowicz, ABR,C-RETS,CSC,MRP,RENE,SFR,SRES,SRS 630-287-0011,
Boutique Home Realty
Bought with:
Tiffany Chirillo
Berkshire Hathaway HomeServices Chicago
Source: MRED as distributed by MLS GRID,MLS#: 12149275
Facts & features
Interior
Bedrooms & bathrooms
- Bedrooms: 1
- Bathrooms: 1
- Full bathrooms: 1
Rooms
- Room types: Enclosed Balcony, Walk In Closet, Office
Primary bedroom
- Features: Flooring (Wood Laminate)
- Level: Main
- Area: 208 Square Feet
- Dimensions: 16X13
Dining room
- Features: Flooring (Carpet)
- Level: Main
- Area: 81 Square Feet
- Dimensions: 9X9
Other
- Level: Main
- Area: 24 Square Feet
- Dimensions: 8X3
Kitchen
- Features: Flooring (Ceramic Tile)
- Level: Main
- Area: 81 Square Feet
- Dimensions: 9X9
Living room
- Features: Flooring (Wood Laminate)
- Level: Main
- Area: 210 Square Feet
- Dimensions: 15X14
Office
- Features: Flooring (Carpet)
- Level: Main
- Area: 90 Square Feet
- Dimensions: 10X9
Walk in closet
- Level: Main
- Area: 25 Square Feet
- Dimensions: 5X5
Heating
- Forced Air
Cooling
- Central Air
Appliances
- Included: Range, Refrigerator
Features
- Basement: Unfinished,Storage Space,Full
Interior area
- Total structure area: 900
- Total interior livable area: 900 sqft
Property
Parking
- Total spaces: 1
- Parking features: Assigned, On Site, Owned
Accessibility
- Accessibility features: No Disability Access
Lot
- Features: Common Grounds
Details
- Parcel number: 24322010331040
- Special conditions: None
Construction
Type & style
- Home type: Condo
- Property subtype: Condominium, Single Family Residence
Materials
- Brick
Condition
- New construction: No
Utilities & green energy
- Electric: Circuit Breakers
- Sewer: Public Sewer
- Water: Lake Michigan
Community & HOA
Community
- Subdivision: Carriage Lane
HOA
- Has HOA: Yes
- Amenities included: Coin Laundry, Storage, Party Room
- Services included: Heat, Water, Gas, Parking, Insurance, Exterior Maintenance, Lawn Care, Scavenger, Snow Removal
- HOA fee: $240 monthly
Location
- Region: Crestwood
Financial & listing details
- Price per square foot: $137/sqft
- Date on market: 8/27/2024
- Listing terms: Conventional
- Ownership: Condo
Price history
| Date | Event | Price |
|---|---|---|
| 10/18/2024 | Sold | $123,500-5%$137/sqft |
Source:  MRED as distributed by MLS GRID #12149275 Report a problem MRED as distributed by MLS GRID #12149275 Report a problem | ||
| 9/11/2024 | Contingent | $130,000$144/sqft |
Source: MRED as distributed by MLS GRID #12149275 Report a problem | ||
| 8/27/2024 | Listed for sale | $130,000$144/sqft |
Source: MRED as distributed by MLS GRID #12149275 Report a problem | ||
| 8/23/2024 | Listing removed | $130,000$144/sqft |
Source: MRED as distributed by MLS GRID #12138144 Report a problem | ||
| 8/14/2024 | Listed for sale | $130,000$144/sqft |
Source: MRED as distributed by MLS GRID #12138144 Report a problem | ||
Public tax history
Tax history is unavailable.
Neighborhood: 60418
Nearby homes
- $134,5001 bd1 ba96k sqft12721 Park Pl UNIT F1, Crestwood, IL 60418Off Market
- $147,9002 bd1 ba900 sqft12751 Park Pl, Crestwood, IL 60418Off Market
- $129,2001 bd1 ba96k sqft12720 Carriage Ln, Crestwood, IL 60445Off Market
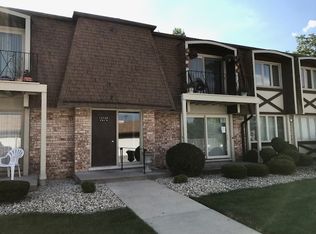
- $129,8001 bd1 ba96k sqft12720 Carriage Ln APT E2, Crestwood, IL 60445Off Market
- $147,7002 bd1 ba96k sqft12720 Carriage Ln APT F2, Crestwood, IL 60445Off Market
- $126,6001 bd1 ba832 sqft12720 Carriage Ln APT G2, Crestwood, IL 60445Off Market
- $129,9002 bd1 ba96k sqft12750 Carriage Ln APT A2, Crestwood, IL 60445Off Market
- $123,1001 bd1 ba750 sqft12750 Carriage Ln APT B1, Crestwood, IL 60445Off Market
- $153,6002 bd1 ba96k sqft12750 Carriage Ln, Crestwood, IL 60445Off Market
Nearby schools
GreatSchools rating
- NAIndian Hill SchoolGrades: PK-KDistance: 0.5 mi
- 9/10Independence Jr High SchoolGrades: 6-8Distance: 1.2 mi
- 3/10A B Shepard High School (Campus)Grades: 9-12Distance: 0.9 mi
Schools provided by the listing agent
- District: 128
Source: MRED as distributed by MLS GRID. This data may not be complete. We recommend contacting the local school district to confirm school assignments for this home.


Get pre-qualified for a loan
At Zillow Home Loans, we can pre-qualify you in as little as 5 minutes with no impact to your credit score.An equal housing lender. NMLS #10287.
- Illinois
- Cook County
- Crestwood
- 60418
- 12720 S Carriage Ln Unit D2
Nearby cities
Nearby zip codes
Other Crestwood Topics
