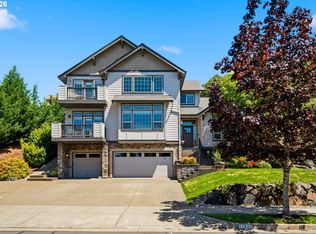
Wake up to Mt. Hood views and unwind beneath stunning sunset skies from your private Trex deck overlooking peaceful green space. Tucked into one of Happy Valley’s most sought-after cul-de-sac neighborhoods, this beautifully maintained home blends luxury, flexibility, and everyday convenience.The light-filled layout features soaring ceilings, expansive windows, rich hardwood floors, and an updated kitchen with granite countertops, stainless steel appliances, gas cooking, and an oversized island perfect for entertaining. The versatile daylight basement offers ideal space for multigenerational living, guest quarters, media room, or potential ADU setup.Enjoy energy-conscious living with a Tesla solar system, EV charging, and abundant storage from the fully encapsulated crawl space. Just moments from scenic trails leading to New Seasons Market, Valley Public House, restaurants, parks, and top-rated schools.Rarely do homes combine views, privacy, lifestyle, and location this seamlessly in the heart of Happy Valley.
Pending
Price cut: $24K (6/18)
$765,900
12720 SE Dream Weaver Ct, Happy Valley, OR 97086
4beds
3,396sqft
:
Get pre-qualified$5,316/mo
Residential, Single Family Residence
Built in 2005
-- sqft lot
$-- Zestimate®
$226/sqft
$-- HOA
What's special
Soaring ceilingsExpansive windowsRich hardwood floorsStainless steel appliancesLight-filled layoutGas cooking
- 80 days |
- 180 |
- 8 |
Zillow last checked:
Listing updated:
Listed by:
Heather Randall 971-678-8330,
eXp Realty, LLC
Source: RMLS (OR),MLS#: 734331992
Facts & features
Interior
Bedrooms & bathrooms
- Bedrooms: 4
- Bathrooms: 4
- Full bathrooms: 3
- Partial bathrooms: 1
- Main level bathrooms: 1
Rooms
- Room types: Den, Bedroom 4, Storage, Bedroom 2, Bedroom 3, Dining Room, Family Room, Kitchen, Living Room, Primary Bedroom
Primary bedroom
- Features: Builtin Features, Closet Organizer, French Doors, Bathtub, Double Sinks, Ensuite, Walkin Closet
- Level: Upper
Bedroom 2
- Features: Closet, Wallto Wall Carpet
- Level: Upper
Bedroom 3
- Features: Closet, Wallto Wall Carpet
- Level: Upper
Bedroom 4
- Features: Closet, Wallto Wall Carpet
- Level: Lower
Dining room
- Features: Engineered Hardwood
- Level: Main
Family room
- Features: Deck, Fireplace Insert, Sliding Doors, Engineered Hardwood, High Ceilings
- Level: Main
Kitchen
- Features: Builtin Range, Disposal, Eat Bar, Gas Appliances, Island, Microwave, Nook, Pantry, Builtin Oven, Granite, Tile Floor
- Level: Main
Living room
- Features: Bookcases, Fireplace Insert, Formal, High Ceilings, Wallto Wall Carpet
- Level: Main
Heating
- Forced Air
Cooling
- Central Air, Heat Pump
Appliances
- Included: Built In Oven, Built-In Range, Dishwasher, Gas Appliances, Microwave, Plumbed For Ice Maker, Range Hood, Stainless Steel Appliance(s), Washer/Dryer, Disposal, Gas Water Heater
- Laundry: Laundry Room
Features
- Floor 3rd, Ceiling Fan(s), Granite, High Ceilings, Soaking Tub, Closet, Eat Bar, Kitchen Island, Nook, Pantry, Bookcases, Formal, Built-in Features, Closet Organizer, Bathtub, Double Vanity, Walk-In Closet(s), Tile
- Flooring: Engineered Hardwood, Tile, Wall to Wall Carpet
- Doors: Sliding Doors, French Doors
- Windows: Double Pane Windows
- Basement: Daylight
- Number of fireplaces: 2
- Fireplace features: Gas, Insert
Interior area
- Total structure area: 3,396
- Total interior livable area: 3,396 sqft
Video & virtual tour
Property
Parking
- Total spaces: 2
- Parking features: Driveway, On Street, Garage Door Opener, Attached
- Attached garage spaces: 2
- Has uncovered spaces: Yes
Features
- Stories: 3
- Patio & porch: Deck
- Exterior features: Yard
- Fencing: Fenced
- Has view: Yes
- View description: Mountain(s), Pond, Territorial
- Has water view: Yes
- Water view: Pond
Lot
- Features: Cul-De-Sac, Greenbelt, Sprinkler, SqFt 7000 to 9999
Details
- Parcel number: 05009580
Construction
Type & style
- Home type: SingleFamily
- Architectural style: Traditional
- Property subtype: Residential, Single Family Residence
Materials
- Lap Siding
- Foundation: Concrete Perimeter
- Roof: Composition
Condition
- Resale
- New construction: No
- Year built: 2005
Utilities & green energy
- Sewer: Public Sewer
- Water: Public
- Utilities for property: Cable Connected
Green energy
- Energy generation: Solar
Community & HOA
Community
- Security: Entry
HOA
- Has HOA: Yes
Location
- Region: Happy Valley
Financial & listing details
- Price per square foot: $226/sqft
- Tax assessed value: $674,785
- Annual tax amount: $8,680
- Date on market: 5/7/2026
- Cumulative days on market: 80 days
- Listing terms: Cash,Conventional,FHA,VA Loan
- Road surface type: Paved
Estimated market value
Not available
Estimated sales range
Not available
Not available
Price history
| Date | Event | Price |
|---|---|---|
| 6/23/2026 | Pending sale | $765,900$226/sqft |
Source:  RMLS (OR) #734331992 Report a problem RMLS (OR) #734331992 Report a problem | ||
| 6/18/2026 | Price change | $765,900-3%$226/sqft |
Source: RMLS (OR) #734331992 Report a problem | ||
| 5/27/2026 | Price change | $789,900-1.3%$233/sqft |
Source: RMLS (OR) #734331992 Report a problem | ||
| 5/7/2026 | Listed for sale | $799,900+45.6%$236/sqft |
Source: RMLS (OR) #734331992 Report a problem | ||
| 7/3/2018 | Sold | $549,500-3.4%$162/sqft |
Source: RMLS (OR) #18612236 Report a problem | ||
| 4/26/2018 | Pending sale | $568,800$167/sqft |
Source: World Wide Realty Inc #18612236 Report a problem | ||
| 4/19/2018 | Listed for sale | $568,800+75%$167/sqft |
Source: World Wide Realty Inc #18612236 Report a problem | ||
| 10/23/2009 | Listing removed | $325,000$96/sqft |
Source: John L. Scott Real Estate Report a problem | ||
| 8/10/2009 | Listed for sale | $325,000-24.7%$96/sqft |
Source: John L. Scott Real Estate Report a problem | ||
| 7/8/2009 | Sold | $431,493-15%$127/sqft |
Source: Public Record Report a problem | ||
| 1/18/2006 | Sold | $507,452$149/sqft |
Source: Public Record Report a problem | ||
Public tax history
| Year | Property taxes | Tax assessment |
|---|---|---|
| 2025 | $8,681 +3.6% | $436,819 +3% |
| 2024 | $8,377 +2.9% | $424,097 +3% |
| 2023 | $8,142 +5.5% | $411,745 +3% |
| 2022 | $7,715 +4.2% | $399,753 +3% |
| 2021 | $7,403 +5.6% | $388,110 +3% |
| 2020 | $7,011 +2.1% | $376,806 +3% |
| 2019 | $6,869 +9.9% | $365,832 +3% |
| 2018 | $6,249 +6.5% | $355,177 +3% |
| 2017 | $5,870 +0.5% | $344,832 +3% |
| 2016 | $5,841 | $334,788 +3% |
| 2015 | $5,841 +2.9% | $325,037 +3% |
| 2014 | $5,676 +11.3% | $315,570 +3% |
| 2013 | $5,098 +1.6% | $306,379 +3.3% |
| 2012 | $5,020 -1.6% | $296,477 +0.6% |
| 2011 | $5,103 -12.2% | $294,844 -0.9% |
| 2010 | $5,812 +16.1% | $297,455 +3% |
| 2009 | $5,005 +6.8% | $288,791 +3% |
| 2008 | $4,685 +1.8% | $280,380 +3% |
| 2007 | $4,602 +11.2% | $272,214 +3% |
| 2006 | $4,139 +259.6% | $264,285 +309.7% |
| 2005 | $1,151 | $64,512 |
Find assessor info on the county website
Monthly payment
Est. payment
Payment breakdown
Explore the cost of this home by adjusting the details. Changes won't be saved.Climate risks
Neighborhood: 97086
Nearby schools
GreatSchools rating
- 7/10Beatrice Morrow Cannady ElementaryGrades: K-5Distance: 1.1 mi
- 5/10Happy Valley Middle SchoolGrades: 6-8Distance: 1.5 mi
- 6/10Adrienne C. Nelson High SchoolGrades: 9-12Distance: 1 mi
Schools provided by the listing agent
- Elementary: Beatricecannady
- Middle: Happy Valley
- High: Adrienne Nelson
Source: RMLS (OR). This data may not be complete. We recommend contacting the local school district to confirm school assignments for this home.
- $729,8005 bd4 ba3.1k sqft12722 SE Dream Weaver Ct, Happy Valley, OR 97086Off Market
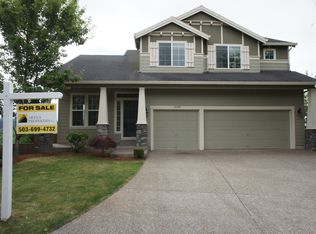
- $711,8004 bd1 ba3k sqft12718 SE Dream Weaver Ct, Happy Valley, OR 97086Off Market

- $728,9004 bd4 ba3.2k sqft12716 SE Dream Weaver Ct, Happy Valley, OR 97086Off Market
- $575,6003 bd2 ba2.2k sqft12725 SE Dream Weaver Ct, Happy Valley, OR 97086Off Market
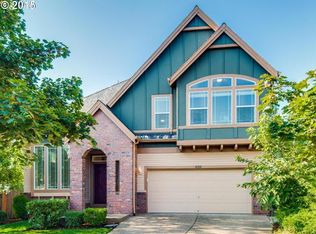
- $653,8004 bd3 ba3.2k sqft12714 SE Dream Weaver Ct, Happy Valley, OR 97086Off Market
- $666,6004 bd2 ba2.9k sqft12731 SE Dream Weaver Ct, Happy Valley, OR 97086Off Market
- $636,3004 bd2 ba2.9k sqft12743 SE Dream Weaver Ct, Happy Valley, OR 97086Off Market
- $610,2004 bd2 ba2.5k sqft12737 SE Dream Weaver Ct, Happy Valley, OR 97086Off Market
A local agent can set up tours, give advice and negotiate with sellers.
Similar homes
- $916,0004 bd3 ba3.5k sqft15395 SE Frye St, Happy Valley, OR 97086Active
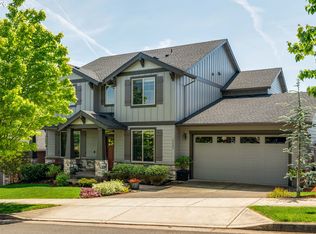
 MLS ID #585070058, Nikki Brooke, Opt. RMLS (OR)
 - $745,0004 bd3 ba2.4k sqft14857 SE Friendly Pl, Happy Valley, OR 97086Active
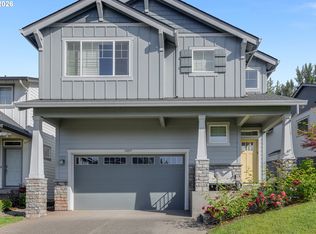 MLS ID #765642882, Helena Brown, Cascade Hasson Sotheby's International Realty. RMLS (OR)
 - $725,0005 bd3 ba3.2k sqft15213 SE Pebble Beach Dr, Happy Valley, OR 97086Active
 MLS ID #264940995, Jason Mendell, eXp Realty, LLC. RMLS (OR)
 - $778,9503 bd3 ba2.8k sqft11846 SE Waterleaf Dr, Happy Valley, OR 97086Active
 MLS ID #409336968, Starling Preuninger, John L. Scott Portland Central. RMLS (OR)
 - $775,0004 bd3 ba3.2k sqft13601 SE Rolling Meadows Dr, Happy Valley, OR 97236ActiveMLS ID #143095249, Natalya Oreste, Berkshire Hathaway HomeServices NW Real Estate. RMLS (OR)
- $664,9954 bd3 ba2.5k sqft10767 SE Turnberry Loop, Happy Valley, OR 97086ActiveMLS ID #390007468, Nic Isfeld, Better Homes & Gardens Realty. RMLS (OR)
- $665,0005 bd3 ba2.5k sqft13660 SE Taralon Dr, Clackamas, OR 97015ActiveMLS ID #199977088, Brandi Erskine, MORE Realty. RMLS (OR)
- $789,0003 bd3 ba2.3k sqft13048 SE Almond Ln, Clackamas, OR 97015ActiveMLS ID #112481039, Eduard Anishchenko, Better Homes & Gardens Realty. RMLS (OR)
- $646,0005 bd3 ba2.8k sqft17256 SE Biscayne St, Damascus, OR 97089ActiveMLS ID #481280794, Gabi Carnivali, Oregon First. RMLS (OR)
- $825,0004 bd4 ba3.4k sqft15067 Armel Dr, Oregon City, OR 97045ActiveMLS ID #162444195, Alexander Clark, Keller Williams Realty Portland Premiere. RMLS (OR)
- $699,0004 bd3 ba2.9k sqft16550 Anna Eve Dr, Portland, OR 97267ActiveMLS ID #704830944, Shannon Sansoterra, Think Real Estate. RMLS (OR)
- $750,0004 bd3 ba3.4k sqft4952 SE Pioneer Ln, Troutdale, OR 97060ActiveMLS ID #790174947, Stephen FitzMaurice, eXp Realty, LLC. RMLS (OR)
- $649,8003 bd3 ba2.7k sqft16270 SE Jasper Dr, Damascus, OR 97089ActiveMLS ID #154430248, Teresa Schwab, Keller Williams Realty Portland Elite. RMLS (OR)
- $819,0004 bd3 ba3.2k sqft8297 SW Hayden Dr, Beaverton, OR 97007ActiveMLS ID #278523923, Pamela Ruble, Redfin. RMLS (OR)
- $1,100,0005 bd4 ba4.7k sqft10962 SE Pheasant Ridge Dr, Happy Valley, OR 97086ActiveMLS ID #741416743, Judy Adler, Windermere Heritage. RMLS (OR)
- $799,9004 bd4 ba2.9k sqft8689 SW 71st Ter, Portland, OR 97223ActiveMLS ID #424859260, Danell Stevens, Premiere Property Group, LLC. RMLS (OR)
- $775,0004 bd3 ba2.6k sqft2237 NW Utah Ct, Camas, WA 98607ActiveMLS ID #113840499, Chelsey LaRowe, Windermere Northwest Living. RMLS (OR)
- $700,0003 bd3 ba2.5k sqft16063 Godon Way, Oregon City, OR 97045ActiveMLS ID #707761394, Jennifer Singer, Keller Williams Sunset Corridor. RMLS (OR)
- $700,0003 bd3 ba1.8k sqft8975 SE 282nd Ave, Boring, OR 97009ActiveMLS ID #318809798, Michelle Palmquist, Redfin. RMLS (OR)
- $915,0004 bd3 ba4.2k sqft3544 SE Deer Creek Way, Gresham, OR 97080ActiveMLS ID #157874151, Stephanie Peck, eXp Realty, LLC. RMLS (OR)
