Skip main navigation
Sold for $405,000
  • $405,000

    12720 SORRENTO WAY #102, BRADENTON, FL 34211

    2beds
    1,528sqft
    Condominium
    Built in 2018
    -- sqft lot
    $395,000 Zestimate®
    $265/sqft
    $3,090 Estimated rent

    Home value

    $395,000

    $359,000 - $435,000

    $3,090/mo

    Zestimate® history
    Loading
    Loading...

    Owner options

    List your home for rent

    $3,090/mo

    Rent Zestimate®

    Find your next renter with Zillow Rental Manager. Plus, with online applications, you can quickly screen prospective tenants – for free.

    Learn more

    $3,090/mo

    Rent Zestimate®

    Refinance and save

    $3,777/mo

    Est. payment

    Refinancing to a lower rate could help reduce your monthly payments and save thousands over the life of the loan.

    See today's rates

    $3,777/mo

    Est. payment

    Explore your selling options

    Work with a Zillow partner agent

    Leverage their expertise and Zillow's premium Showcase listings to get your home seen by more buyers.

    Get started

    List with your own agent

    Get your home in front of millions of buyers by listing it on Zillow.

    Learn how to do it

    Sell it yourself

    Take full control of how buyers see your home on Zillow by listing For Sale by Owner (FSBO).

    List your home

    What's special

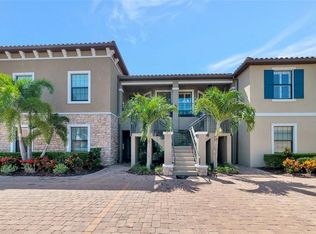
    One or more photo(s) has been virtually staged. Ideally situated behind the gates of Esplanade Golf & Country Club, this 2018-built Avanti VII ground-floor unit offers stunning views of the 10th fairway and includes a deeded full golf and club membership. Spanning 1,528 square feet, the open-concept design features 2 bedrooms, 2 bathrooms, and a versatile flex room. As you enter, you'll be greeted by neutral colors, high ceilings, and brightly lit living areas, where ceramic tile floors flow seamlessly from the entryway into the generously sized great room. Tall sliders overlook the inviting outdoor space, enhancing the natural light and beautiful views. The expansive chef’s kitchen is perfect for cooking and entertaining, featuring 42-inch wood cabinets, stainless steel appliances, granite countertops, a breakfast bar, and a closet pantry. Adjacent to the kitchen and great room, the flex space offers endless possibilities—whether as a dining room, den, or home office. The Primary Suite is a true retreat, with a private en-suite bathroom that includes dual sinks, a large shower, and two generous walk-in closets. The well-organized laundry room includes additional cabinets and extra storage space. The unit also boasts a private one-car enclosed garage with storage and hurricane storm shutters. Residents of Esplanade Golf & Country Club enjoy an exceptional range of resort-style amenities, including a state-of-the-art fitness center, a full-service spa, tennis and pickleball courts, bocce ball, walking trails, a dog park, and a culinary center. The resort atmosphere is further enhanced by a lagoon-style pool with private cabanas, a resistance pool, and a Tiki Bar restaurant. Esplanade is perfectly located just minutes from I-75, shopping, dining, and entertainment at Lakewood Ranch Main Street and University Town Center Mall, offering both convenience and a vibrant lifestyle. The community also provides water, pest control and shrub maintenance, as well as the included full golf and club membership in the HOA fees. With everything you need for a carefree lifestyle, this condo represents the pinnacle of upscale living, combining natural beauty with modern conveniences. Experience paradise at Esplanade Golf & Country Club, where luxury meets leisure in Lakewood Ranch!

    Zillow last checked:

    Listing updated:

    Listed by:

    Mike Griffin 941-586-6402,

    PREFERRED SHORE LLC 941-999-1179,

    Nicole Pies 941-545-8812,

    PREFERRED SHORE LLC

    Bought with:

    Melissa Killion, 3477241

    KELLER WILLIAMS ON THE WATER S

    Laura Rode, 3307175

    KELLER WILLIAMS ON THE WATER S

    Source: Stellar MLS,MLS#: A4641773MLS LogoOriginating MLS: Sarasota - Manatee

    Facts & features

    Interior

    Bedrooms & bathrooms
    • Bedrooms: 2
    • Bathrooms: 2
    • Full bathrooms: 2
    Primary bedroom
    • Features: Walk-In Closet(s)
    • Level: First
    • Area: 196 Square Feet
    • Dimensions: 14x14
    Bedroom 2
    • Features: Built-in Closet
    • Level: First
    • Area: 156 Square Feet
    • Dimensions: 13x12
    Den
    • Level: First
    • Area: 143 Square Feet
    • Dimensions: 11x13
    Dinette
    • Level: First
    • Area: 72 Square Feet
    • Dimensions: 9x8
    Great room
    • Level: First
    • Area: 260 Square Feet
    • Dimensions: 20x13
    Kitchen
    • Level: First
    • Area: 100 Square Feet
    • Dimensions: 10x10
    Heating
    • Central
    Cooling
    • Central Air
    Appliances
    • Included: Dishwasher, Disposal, Dryer, Microwave, Range, Refrigerator, Washer
    • Laundry: Laundry Closet, Laundry Room
    Features
    • Ceiling Fan(s), Eating Space In Kitchen, Living Room/Dining Room Combo, Primary Bedroom Main Floor, Stone Counters, Walk-In Closet(s)
    • Flooring: Carpet, Ceramic Tile
    • Has fireplace: No
    Interior area
    • Total structure area: 1,724
    • Total interior livable area: 1,528 sqft

    Property

    Parking
    • Total spaces: 1
    • Parking features: Garage
    • Garage spaces: 1
    Features
    • Levels: One
    • Stories: 1
    • Exterior features: Sidewalk
    Lot
    • Size: 0.58 Acres
    Details
    • Parcel number: 580061609
    • Zoning: RESI
    • Special conditions: None

    Construction

    Type & style
    • Home type: Condo
    • Property subtype: Condominium
    Materials
    • Block
    • Foundation: Slab
    • Roof: Tile
    Condition
    • New construction: No
    • Year built: 2018

    Utilities & green energy

    • Sewer: Public Sewer
    • Water: Public
    • Utilities for property: BB/HS Internet Available, Cable Available, Cable Connected, Electricity Connected, Public, Sewer Connected, Water Connected

    Community & HOA

    Community
    • Features: Clubhouse, Community Mailbox, Dog Park, Fitness Center, Gated Community - Guard, Golf, Pool, Tennis Court(s)
    • Pet fee: $0 monthly
    • Subdivision: BACCIANO II AT ESPLANADE LAKEWOOD RANCH
    HOA
    • Has HOA: Yes
    • Services included: Cable TV, Maintenance Grounds, Recreational Facilities, Security
    • HOA fee: $1,113 monthly
    • HOA name: Travis Hill | Icon Management
    • HOA phone: 941-306-3500
    Location
    • Region: Bradenton

    Financial & listing details

    • Price per square foot: $265/sqft
    • Tax assessed value: $365,500
    • Annual tax amount: $5,883
    • Date on market: 2/24/2025
    • Cumulative days on market: 313 days
    • Ownership: Condominium
    • Total actual rent: 0
    • Electric utility on property: Yes
    • Road surface type: Asphalt

    Price history

    DateEventPrice
    9/4/2025Listing removed$2,850$2/sqft
    Source: Stellar MLS #A4657057 Report a problem
    6/27/2025Listed for rent$2,850$2/sqft
    Source: Stellar MLS #A4657057 Report a problem
    3/27/2025Sold$405,000-3.3%$265/sqft
    Source: Stellar MLS #A4641773 Report a problem
    3/1/2025Pending sale$419,000$274/sqft
    Source: Stellar MLS #A4641773 Report a problem
    2/24/2025Listed for sale$419,000-4.6%$274/sqft
    Source: Stellar MLS #A4641773 Report a problem
    2/1/2025Listing removed$439,000$287/sqft
    Source: Stellar MLS #A4603539 Report a problem
    1/9/2025Price change$439,000-5.6%$287/sqft
    Source: Stellar MLS #A4603539 Report a problem
    11/13/2024Price change$465,000-4.1%$304/sqft
    Source: Stellar MLS #A4603539 Report a problem
    7/2/2024Price change$485,000-2.8%$317/sqft
    Source: Stellar MLS #A4603539 Report a problem
    3/28/2024Listed for sale$499,000+112.4%$327/sqft
    Source: Stellar MLS #A4603539 Report a problem
    12/31/2018Sold$234,900$154/sqft
    Source: Public Record Report a problem

    Public tax history

    YearProperty taxesTax assessment
    2025$5,799 -1.4%$285,500 +10%
    2024$5,884 +4%$259,545 +10%
    2023$5,657 +19.5%$235,950 +10%
    2022$4,733 +10.1%$214,500 +10%
    2021$4,300 +5.1%$195,000 +2.6%
    2020$4,093 -12%$190,000
    2019$4,651 $190,000
    Find assessor info on the county website

    Neighborhood: Esplanade

    Nearby schools

    GreatSchools rating
    Schools provided by the listing agent
    • Elementary: Gullett Elementary
    • Middle: Dr Mona Jain Middle
    • High: Lakewood Ranch High

    Source: Stellar MLS. This data may not be complete. We recommend contacting the local school district to confirm school assignments for this home.

    Get a cash offer in 3 minutes
    Find out how much your home could sell for in as little as 3 minutes with a no-obligation cash offer.
    Estimated market value
    $395,000
    Get a cash offer in 3 minutes
    Find out how much your home could sell for in as little as 3 minutes with a no-obligation cash offer.
    Estimated market value
    $395,000