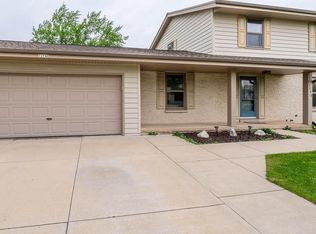
First time ever offered! Built by its original owners 59 years ago, this classic brick Cape Cod with attached garage has been the backdrop for a lifetime of cherished memories. Offering 4 bedrooms, including a convenient main-floor bedroom, 2 full baths, plus a half bath in the lower level, this home is filled with opportunity. Enjoy a welcoming family room with a natural fireplace and gas starter, hardwood floors in all bedrooms and beneath the living room carpet, main-floor laundry, a bright three-season room, a large walk-in attic, cedar closet, and abundant closet space throughout. Bring your updating and decorating ideas and make this well-loved home your own. Priced to sell!
Active
$399,900
12720 W Eden TRAIL, New Berlin, WI 53151
4beds
2,230sqft
Single Family Residence
Built in 1967
10,454 Square Feet Lot
$456,300 Zestimate®
$179/sqft
$-- HOA
What's special
- 4 days
- 1,015
- 65
Likely to sell faster than
Zillow last checked:
Listing updated:
Listed by:
Kellie Bray PropertyInfo@shorewest.com,
Shorewest Realtors, Inc.
Source: WIREX MLS,MLS#: 1976675
Originating MLS: Metro MLS
Facts & features
Interior
Bedrooms & bathrooms
- Bedrooms: 4
- Bathrooms: 2
- Full bathrooms: 2
- Main level bedrooms: 1
Primary bedroom
- Level: Upper
- Area: 198
- Dimensions: 11 x 18
Bedroom 2
- Level: Upper
- Area: 99
- Dimensions: 11 x 9
Bedroom 3
- Level: Upper
- Area: 121
- Dimensions: 11 x 11
Bedroom 4
- Level: Main
- Area: 132
- Dimensions: 11 x 12
Family room
- Level: Main
- Area: 288
- Dimensions: 12 x 24
Kitchen
- Level: Main
- Area: 198
- Dimensions: 11 x 18
Living room
- Level: Main
- Area: 204
- Dimensions: 17 x 12
Heating
- Natural Gas, Radiant/Hot Water
Cooling
- Central Air
Appliances
- Included: Dishwasher, Dryer, Microwave, Oven, Range, Refrigerator, Washer
Features
- Central Vacuum
- Basement: Full
Interior area
- Total structure area: 2,230
- Total interior livable area: 2,230 sqft
- Finished area above ground: 2,230
Property
Parking
- Total spaces: 2
- Parking features: Garage Door Opener, Attached, 2 Car
- Attached garage spaces: 2
Features
- Levels: One and One Half
- Stories: 1
Lot
- Size: 10,454 Square Feet
Details
- Parcel number: NBC 1204029
- Zoning: RES
Construction
Type & style
- Home type: SingleFamily
- Architectural style: Cape Cod
- Property subtype: Single Family Residence
Materials
- Brick, Brick/Stone
Condition
- 21+ Years
- New construction: No
- Year built: 1967
Utilities & green energy
- Sewer: Public Sewer
- Water: Public
- Utilities for property: Cable Available
Community & HOA
Community
- Subdivision: Greenridge
Location
- Region: New Berlin
- Municipality: New Berlin
Financial & listing details
- Price per square foot: $179/sqft
- Tax assessed value: $373,200
- Annual tax amount: $5,618
- Date on market: 8/26/2026
- Inclusions: Refrigerator, Oven/Range, Microwave, Dishwasher, Washer, Dryer, Butcher-Block Work Island (In Lower Level)
Estimated market value
$456,300
$429,000 - $484,000
$2,861/mo
Price history
| Date | Event | Price |
|---|---|---|
| 8/26/2026 | Listed for sale | $399,900$179/sqft |
Source: | ||
Public tax history
| Year | Property taxes | Tax assessment |
|---|---|---|
| 2024 | $4,588 -0.2% | $373,200 +30.5% |
| 2023 | $4,598 +5.7% | $286,000 |
| 2022 | $4,350 +3.3% | $286,000 |
| 2021 | $4,211 -2.4% | $286,000 |
| 2020 | $4,317 -1.2% | $286,000 |
| 2019 | $4,371 -14.2% | $286,000 |
| 2018 | $5,093 +0.1% | $286,000 +14.9% |
| 2017 | $5,089 +23.2% | $249,000 |
| 2015 | $4,129 +0.4% | $249,000 +5.6% |
| 2014 | $4,112 -2.3% | $235,900 |
| 2013 | $4,209 | $235,900 |
| 2012 | -- | $235,900 -10% |
| 2011 | -- | $262,200 |
| 2010 | $4,384 | $262,200 |
| 2009 | -- | $262,200 +6.4% |
| 2008 | -- | $246,500 |
| 2006 | -- | $246,500 |
| 2005 | -- | $246,500 +20.8% |
| 2004 | -- | $204,000 |
| 2003 | -- | $204,000 |
| 2002 | -- | $204,000 +23.5% |
| 2001 | -- | $165,200 |
| 2000 | -- | $165,200 |
Find assessor info on the county website
Monthly payment
Est. payment
Payment breakdown
Explore the cost of this home by adjusting the details. Changes won't be saved.Climate risks
Neighborhood: 53151
Nearby schools
Schools provided by the listing agent
- District: West Allis
Source: WIREX MLS. This data may not be complete. We recommend contacting the local school district to confirm school assignments for this home.