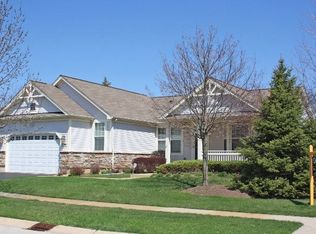
Richly Appointed and Like New Original Del Webb Model Home with Fabulous Views of the 9th Fairway! Sunlight streams into this home through the many Skylights and Transom Windows! Gorgeous, Professionally Designed Kitchen features Granite Countertops, Decorative Tile Backsplash, Custom Cabinet Faced-Upgraded Appliances, Built-in Microwave Oven, Hardwood Plank Flooring, Big Pantry, 2 Skylights and Transom Windows! Breakfast Room with Hardwood Plank Flooring, additional Glass Front Cabinets, Granite Counters and Sliding Doors to the Patio! Great Room has Marble, Gas Fireplace with Raised Hearth, Built-in TV Niche, Bookcases and Cabinets, Hardwood Plank Flooring and Great Views! Dining Room with Built-in Buffet, Mirror and Wainscoating! Master Suite with Bay Window, Tray Ceiling, Sliding Doors to the Patio, Huge Walk-in Closet, Views and Deluxe Master Bath with Skylight, Double-Sink Upgraded Tile Vanity, Walk-in Shower, Private Room for Bowl and Transom Windows! Second Bedroom features Ceiling Fan, Built-in Cabinets and Wainscoating! Second Full Bath has Ceramic Tile Flooring, Tile Countertop Vanity, Skylight and Transom Windows! Backyard features Pergola, Pond, Huge Flagstone and Concrete Patio, Built-in Gas Grill with separate Burner! Impressive Foyer with in-laid Marble and Hardwood Flooring! Laundry Room with Washer, Dryer, Upgraded Cabinets and Shelving, Transom Window and Built-in Sink! Separate Utility Room with additional Storage. Garage has Epoxy coated floor, Energy Package, Skylight and Service Door to the Yard! Includes all Window Treatments! Home is wired for Sound System! Also for rent for $1,700 per month plus $111 per month for Association Dues. Rent Includes Lawn Care and Snow Removal! Association Dues includes Scavenger Service and Del Webb Amenities! DIRECTIONS: DEL WEBB BLVD TO FARM HILL TO ROCK CREEK CIRCLE
This property is not currently displayed as for sale or rent on Zillow. This may be different from what's on other websites or public sources.