The perfect blend of sophisticated elegance and modern amenities, offering unparalleled comfort and convenience, this home is sure to exceed all of your expectations. The stunning kitchen is designed with function and style with a huge island ready for entertaining and cooking, stainless steel appliances and quartz countertops. The inviting living room is the perfect place to entertain the guests or spend time with the family curled up next to the fireplace. The master suite is spacious, it has a good size walk in closet. The stunning master bathroom features a separate with gorgeous counters and double vanities. This property has everything you could ever want! Why not come and take a look for yourself? Schedule a showing today.... and don't let this one slip away! The Westchester floor plan.
Sold
Price Unknown
12721 Captain Claudia Ct, El Paso, TX 79928
4beds
1,838sqft
Single Family Residence
Built in 2025
5,662 Square Feet Lot
$373,400 Zestimate®
$--/sqft
$2,103 Estimated rent
Home value
$373,400
$355,000 - $392,000
$2,103/mo
Zestimate® history
Owner options
List your home for rent
$2,103/mo
Rent Zestimate®
Find your next renter with Zillow Rental Manager. Plus, with online applications, you can quickly screen prospective tenants – for free.
$2,103/mo
Rent Zestimate®
Refinance and save
Refinancing to a lower rate could help reduce your monthly payments and save thousands over the life of the loan.
Explore your selling options
Work with a Zillow partner agent
Leverage their expertise and Zillow's premium Showcase listings to get your home seen by more buyers.
Get startedList with your own agent
Get your home in front of millions of buyers by listing it on Zillow.
Learn how to do itSell it yourself
Take full control of how buyers see your home on Zillow by listing For Sale by Owner (FSBO).
List your homeWhat's special
Stainless steel appliancesStunning master bathroomQuartz countertopsGorgeous countersStunning kitchenDouble vanities
Zillow last checked:
Listing updated:
Listed by:
Hilda Dovenbarger 0708921 915-258-9938,
Home Pros Real Estate Group,
Daniel Guy Dovenbarger 0752963 915-472-3083,
Home Pros Real Estate Group
Bought with:
Ana Karen Conklin, 0823853
THE WILLIAMS ADVANCED REALTY TEAM (THE WAR TEAM)
Source: GEPAR,MLS#: 939116
Facts & features
Interior
Bedrooms & bathrooms
- Bedrooms: 4
- Bathrooms: 2
- Full bathrooms: 2
Heating
- Central, Forced Air
Cooling
- Refrigerated
Appliances
- Included: Dishwasher, Disposal, Free-Standing Gas Oven, Microwave, Refrigerator
Features
- Cable TV, Ceiling Fan(s), High Speed Internet, Kitchen Island, Pantry, Walk-In Closet(s)
- Flooring: Tile, Carpet
- Windows: Blinds, Double Pane Windows
- Has fireplace: No
Interior area
- Total structure area: 1,838
- Total interior livable area: 1,838 sqft
Property
Features
- Patio & porch: Covered
- Exterior features: Walled Backyard
- Fencing: Back Yard
Lot
- Size: 5,662 Square Feet
- Features: Standard Lot
Details
- Additional structures: None
- Parcel number: C98499903700600
- Zoning: R1
- Special conditions: None
Construction
Type & style
- Home type: SingleFamily
- Architectural style: 1 Story
- Property subtype: Single Family Residence
Materials
- Stucco
- Roof: Shingle,Pitched
Condition
- Year built: 2025
Utilities & green energy
- Water: City
Community & HOA
Community
- Subdivision: Cuesta Del Sol
HOA
- Has HOA: No
- Amenities included: None
- Services included: None
Location
- Region: El Paso
Financial & listing details
- Tax assessed value: $58,501
- Date on market: 3/1/2026
- Cumulative days on market: 308 days
- Listing terms: Cash,Conventional,FHA,TX Veteran,VA Loan
Price history
| Date | Event | Price |
|---|---|---|
| 4/14/2026 | Sold | -- |
Source:  GEPAR #939116 Report a problem GEPAR #939116 Report a problem | ||
| 3/6/2026 | Pending sale | $344,950$188/sqft |
Source: GEPAR #939116 Report a problem | ||
| 3/1/2026 | Listed for sale | $344,950$188/sqft |
Source: GEPAR #939116 Report a problem | ||
| 3/1/2026 | Listing removed | $344,950$188/sqft |
Source: GEPAR #934345 Report a problem | ||
| 12/1/2025 | Listed for sale | $344,950$188/sqft |
Source: GEPAR #934345 Report a problem | ||
| 11/29/2025 | Listing removed | $344,950$188/sqft |
Source: GEPAR #921343 Report a problem | ||
| 4/26/2025 | Listed for sale | $344,950$188/sqft |
Source: GEPAR #921343 Report a problem | ||
Public tax history
| Year | Property taxes | Tax assessment |
|---|---|---|
| 2025 | -- | $36,505 +20% |
| 2024 | $783 | $30,421 |
Find assessor info on the county website
Neighborhood: 79928
Nearby homes
- $369,9504 bd3 ba1.8k sqft1420 Harlan Point Pl, El Paso, TX 79928Pending

- $--4 bd3 ba1.8k sqft1440 Harlan Point Pl, El Paso, TX 79928Sold

- $--4 bd3 ba1.8k sqft1424 Harlan Point Pl, El Paso, TX 79928Sold
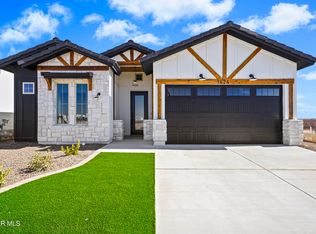
- $--4 bd3 ba2.1k sqft1412 Harlan Point Pl, El Paso, TX 79928Sold

- $--4 bd3 ba1.8k sqft1432 Harlan Point, El Paso, TX 79928Sold
- $63,256-- bd-- ba-- sqft1421 Harlan Point Pl, El Paso, TX 79928Off Market
- $304,9104 bd2 ba1.8k sqft1416 Harlan Point Pl, El Paso, TX 79928Off Market
- $373,1004 bd2 ba1.8k sqft1428 Harlan Point Pl, El Paso, TX 79928Off Market
Nearby schools
GreatSchools rating
- 8/10Sierra Vista Elementary SchoolGrades: PK-5Distance: 1.4 mi
- 7/10Capt Walter E Clarke Middle SchoolGrades: 6-8Distance: 1.4 mi
- 6/10Americas High SchoolGrades: 9-12Distance: 1.7 mi
Schools provided by the listing agent
- Elementary: Dr Sue Shook
- Middle: Col John O Ensor
- High: Americas
Source: GEPAR. This data may not be complete. We recommend contacting the local school district to confirm school assignments for this home.
Sell for more on Zillow
Get a Zillow Showcase℠ listing at no additional cost and you could sell for .
$373,400
2% more
+$7,468
With Zillow Showcase(estimated)
$380,868
- Texas
- El Paso County
- El Paso
- 79928
- 12721 Captain Claudia Ct
Nearby cities
Nearby neighborhoods
Nearby zip codes
Other El Paso Topics
